Nestled atop a hill on a 4 acre of private, wooded lot in Copper Cove, 4882 Copperstone Drive offers over 6,000 square feet of meticulously crafted living space. This stately red brick home blends timeless elegance with modern luxury, showcasing custom cherry woodwork, soaring ceilings, and a number of upgrades throughout.
The chef's kitchen is a showpiece—equipped with brand new Wolf appliances, a Sub-Zero refrigerator, granite countertops, dual sinks, a walk in pantry, and an expansive island for entertaining. The open-concept living area is adorned with rich coffered ceilings, large windows framing lush views, and a stone fireplace that anchors the room in warmth and sophistication.
Retreat to the main-level primary suite with tray ceilings, private patio access, dual walk-in closets, and a spa-like bath featuring dual vanities and a soaking tub. Upstairs, are two generously sized bedrooms connected via a Jack and Jill bathroom, as well as a home office and an open balcony that adds to the home's stylish architecture.
The finished lower level delivers the ultimate in recreation and comfort, complete with a fully outfitted kitchenette (oven, range, microwave, full-size fridge), dedicated exercise room, and walk-out access to the serene backyard. Outdoors, enjoy an entertainer's dream space with an outdoor kitchen featuring a built-in Lynx grill and mini fridge—all set against a private, wooded backdrop.
Additional features include three furnaces (including one for the heated garage), two AC units, refreshed landscaping, and quality finishes at every turn. This is a rare opportunity to own one of Ames' most distinguished homes—designed for those who appreciate privacy, quality, and luxury in every detail.
For sale
$1,175,000
4882 Copperstone Dr, Ames, IA 50010
5beds
3,936sqft
Single Family Residence, Residential
Built in 2000
4 Acres Lot
$1,112,300 Zestimate®
$299/sqft
$280/mo HOA
What's special
Stone fireplaceStately red brick homeFinished lower levelCustom cherry woodworkPrivate patio accessJack and jill bathroomTwo generously sized bedrooms
- 118 days |
- 693 |
- 22 |
Zillow last checked:
Listing updated:
Listed by:
Nathan Herbers 515-232-6175,
Friedrich Realty
Source: CIBR,MLS#: 69723
Facts & features
Interior
Bedrooms & bathrooms
- Bedrooms: 5
- Bathrooms: 4
- Full bathrooms: 2
- 3/4 bathrooms: 1
- 1/2 bathrooms: 1
Primary bedroom
- Level: Main
Bedroom 2
- Level: Upper
Bedroom 3
- Level: Upper
Bedroom 4
- Level: Basement
Bedroom 5
- Level: Basement
Primary bathroom
- Level: Main
Other
- Level: Main
Other
- Level: Main
Laundry
- Level: Main
Other
- Level: Main
Office
- Level: Upper
Utility room
- Level: Basement
Heating
- Forced Air, Natural Gas
Cooling
- Central Air
Appliances
- Included: Dishwasher, Disposal, Dryer, Microwave, Range, Refrigerator, Washer
- Laundry: Main Level
Features
- Wet Bar, Ceiling Fan(s)
- Flooring: Hardwood, Carpet
- Windows: Window Treatments
- Basement: Sump Pump
- Number of fireplaces: 2
- Fireplace features: Gas, Two
Interior area
- Total structure area: 3,936
- Total interior livable area: 3,936 sqft
- Finished area below ground: 2,150
Property
Parking
- Parking features: Electric Vehicle Charging Station(s)
- Has garage: Yes
Features
- Patio & porch: Patio
Lot
- Size: 4 Acres
- Features: Level
Details
- Parcel number: 0523340170
- Zoning: Residential
- Special conditions: Standard
Construction
Type & style
- Home type: SingleFamily
- Property subtype: Single Family Residence, Residential
Materials
- Brick
- Foundation: Concrete Perimeter, Tile
Condition
- Year built: 2000
Details
- Builder name: Lepper
Utilities & green energy
- Sewer: Septic Tank
- Water: Rural
Community & HOA
Community
- Security: Security System
HOA
- Has HOA: Yes
- Amenities included: Snow Removal
- HOA fee: $280 monthly
- HOA name: Mary Ellen Carano
Location
- Region: Ames
Financial & listing details
- Price per square foot: $299/sqft
- Tax assessed value: $1,018,500
- Annual tax amount: $12,124
- Date on market: 3/26/2026
Estimated market value
$1,112,300
$1.06M - $1.17M
$3,271/mo
Price history
| Date | Event | Price |
|---|---|---|
| 9/18/2025 | Price change | $1,175,000-7.8%$299/sqft |
Source:  CIBR #68081 Report a problem CIBR #68081 Report a problem | ||
| 7/24/2025 | Listed for sale | $1,275,000+40.1%$324/sqft |
Source: CIBR #68081 Report a problem | ||
| 1/18/2022 | Sold | $910,000-5.2%$231/sqft |
Source: CIBR #59059 Report a problem | ||
| 12/10/2021 | Pending sale | $960,000$244/sqft |
Source: CIBR #59059 Report a problem | ||
| 12/2/2021 | Listed for sale | $960,000+12.9%$244/sqft |
Source: CIBR #59059 Report a problem | ||
| 1/5/2018 | Sold | $850,000-13.2%$216/sqft |
Source: CIBR #46963 Report a problem | ||
| 4/18/2017 | Price change | $979,000-1.6%$249/sqft |
Source: Hunziker & Assoc.-Ames #46963 Report a problem | ||
| 10/6/2016 | Price change | $995,000-3.3%$253/sqft |
Source: Hunziker & Associates, REALTORS #43396 Report a problem | ||
| 4/28/2016 | Price change | $1,029,000-8.9%$261/sqft |
Source: Hunziker & Associates, REALTORS #43396 Report a problem | ||
| 9/25/2015 | Listed for sale | $1,129,000$287/sqft |
Source: Hunziker & Associates, REALTORS #43396 Report a problem | ||
Public tax history
| Year | Property taxes | Tax assessment |
|---|---|---|
| 2025 | $12,124 +5.9% | $1,018,500 +12.3% |
| 2024 | $11,446 -4% | $906,900 |
| 2023 | $11,928 +0.6% | $906,900 +12.4% |
| 2022 | $11,862 -8% | $806,500 |
| 2021 | $12,890 -1.4% | $806,500 -1.4% |
| 2020 | $13,070 -18.1% | $817,800 |
| 2019 | $15,956 -6.1% | $817,800 -16.1% |
| 2018 | $16,985 +0.9% | $974,700 +4.5% |
| 2017 | $16,840 +4.5% | $932,300 -7% |
| 2016 | $16,118 | $1,002,200 +2% |
| 2015 | $16,118 +5.7% | $982,600 |
| 2014 | $15,250 | $982,600 -0.2% |
| 2013 | -- | $984,600 -0.2% |
| 2012 | -- | $986,900 |
| 2011 | $14,460 +2.8% | $986,900 -1.6% |
| 2010 | $14,068 +2.6% | $1,003,100 |
| 2009 | $13,712 +4.4% | $1,003,100 -0.5% |
| 2008 | $13,130 +148.4% | $1,008,200 +32.3% |
| 2004 | $5,286 -50.7% | $762,300 |
| 2003 | $10,728 +1.1% | -- |
| 2002 | $10,611 | $365,869 |
Find assessor info on the county website
Monthly payment
Est. payment
Payment breakdown
Explore the cost of this home by adjusting the details. Changes won't be saved.Climate risks
Neighborhood: 50010
Nearby schools
GreatSchools rating
- NAGilbert Elementary SchoolGrades: PK-2Distance: 3.3 mi
- 10/10Gilbert Middle SchoolGrades: 6-8Distance: 3.3 mi
- 9/10Gilbert High SchoolGrades: 9-12Distance: 2.8 mi
- $1,212,2006 bd5 ba4.2k sqft4822 Copperstone Dr, Ames, IA 50010Off Market
- $957,3005 bd5 ba5k sqft368 Fawncove Ln, Ames, IA 50010Off Market
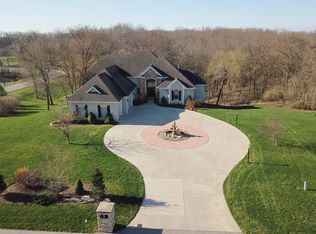
- $1,039,4005 bd5 ba2.7k sqft4960 Copperstone Dr, Ames, IA 50010Off Market
- $1,073,0005 bd5 ba2.6k sqft434 Fawncove Ln, Ames, IA 50010Off Market
- $1,440,0004 bd5 ba3.9k sqft482 Fawncove Ln, Ames, IA 50010Sold
- $1,077,2005 bd5 ba3k sqft4788 Copperstone Dr, Ames, IA 50010Off Market
- $330,0004 bd2 ba1.5k sqft4190 Purvis Ln, Ames, IA 50010Sold
- $1,122,4004 bd5 ba3.2k sqft4785 Copperstone Dr, Ames, IA 50010Off Market
A local agent can set up tours, give advice and negotiate with sellers.
A local lender can help you make sure your offer is ready when you are.
Similar homes
- $1,699,0005 bd6 ba5.3k sqft265 W Riverside Rd, Ames, IA 50010For Sale
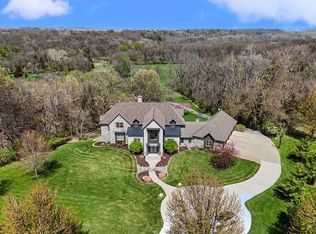 MLS ID #739039, Heather Schmidt, RE/MAX Precision. DMMLS
 - $795,0007 bd5 ba3.5k sqft4111 Ballentine Dr, Ames, IA 50010For Sale

 MLS ID #70276, Laaser-Webb Team, RE/MAX REAL ESTATE CENTER. CIBR
 - $1,350,0005 bd5 ba3.8k sqft2916 Forest Hills Dr, Ames, IA 50014For Sale
 MLS ID #70582, Jared Van Cleave, CENTURY 21 SIGNATURE-Ames. CIBR
 - $675,0004 bd4 ba3k sqft3032 Stockbury St, Ames, IA 50010For Sale
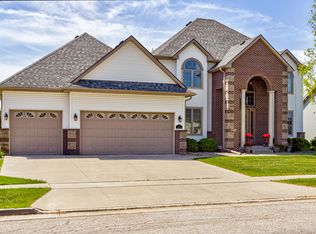 MLS ID #69326, Real Estate Team, Jennings, RE/MAX REAL ESTATE CENTER. CIBR
 - $1,275,0003 bd4 ba2.5k sqft2190 140th St, Ames, IA 50014For SaleMLS ID #70456, Van Winkle Real Estate Team, RE/MAX Concepts-Ames. CIBR
- $649,9004 bd3 ba1.9k sqft5211 Harvest Rd, Ames, IA 50010For SaleMLS ID #69593, Jason Jennings, Friedrich Realty. CIBR
- $1,100,0005 bd5 ba3k sqft633 Xavier Pl, Ames, IA 50014For SaleMLS ID #742316, Alexis Rueter, LPT Realty, LLC. DMMLS
- $1,250,0004 bd4 ba2k sqft642 Xavier Pl, Ames, IA 50014For SaleMLS ID #70646, Van Winkle Real Estate Team, RE/MAX Concepts-Ames. CIBR
- $1,500,0004 bd4 ba3.6k sqft27740 Timber Rd, Kelley, IA 50134For SaleMLS ID #743951, Bo Frangenberg, Century 21 Signature Real Esta. DMMLS
- $1,250,0004 bd4 ba2k sqft624 Xavier Pl, Ames, IA 50014For SaleMLS ID #744543, Kyle Van Winkle, RE/MAX Concepts-Ames. DMMLS
- $650,0006 bd4 ba4.2k sqft16032 Pleasant Valley Dr, Story City, IA 50248For SaleMLS ID #70656, Brandi B Nelson, CENTURY 21 SIGNATURE-Ames. CIBR
- $799,9004 bd4 ba3.2k sqft12641 Oakview Heights Dr, Story City, IA 50248For SaleMLS ID #69494, Heather Ahrens, iHome Realty. CIBR
- $730,0002 bd2 ba2k sqft16072 530th Ave, Gilbert, IA 50105For SaleMLS ID #70577, Van Winkle Real Estate Team, RE/MAX Concepts-Ames. CIBR
- $955,0006 bd5 ba2.9k sqft61956 210th St, Nevada, IA 50201For SaleMLS ID #69767, Amanda Nichols, iHome Realty. CIBR
- $615,0004 bd3 ba2.4k sqft4405 Everest Cir, Ames, IA 50014For SaleMLS ID #70318, Katie Riedeman, CENTURY 21 SIGNATURE-Ames. CIBR
- $825,0005 bd5 ba4.3k sqft1459 Nakota Pl, Boone, IA 50036For SaleMLS ID #734853, Chris Kew, RE/MAX Precision. DMMLS
- $925,0004 bd4 ba2.8k sqft1137 242nd St, Boone, IA 50036For SaleMLS ID #740652, SONNY GREENE, Iowa Realty Mills Crossing. DMMLS
- $877,5006 bd4 ba2.7k sqft50311 Prairie Point Ct, Ames, IA 50014For SaleMLS ID #70516, Sherry Hosteng, RE/MAX REAL ESTATE CENTER. CIBR
- $1,420,3234 bd6 ba2.4k sqft2345 161st Pl, Ames, IA 50014For SaleMLS ID #69925, Jim Horstman, Hunziker & Assoc.-Ames. CIBR
- $879,0003 bd3 ba2.6k sqft1457 Nakota Pl, Boone, IA 50036For SaleMLS ID #70394, Nate Nerem, Nerem & Associates. CIBR
