Architecturally stunning and extensively reimagined, this contemporary 2-story home at 2916 Forest Hills Drive offers nearly 5,000 square feet of finished living space on a breathtaking, nearly 1.5-acre in town wooded lot just west of Iowa State University. Nestled within a private enclave in the heart of Ames, this exceptional property blends privacy, modern luxury, and convenience.
Professionally renovated in 2024 with architect-designed improvements, the home underwent a remarkable transformation featuring extensive exterior updates, new windows, siding, decks, patios, hardscapes and landscaping, a redesigned driveway and garage approach, and the addition of a spectacular new primary suite, private office, and dedicated balcony.
Oak hardwood floors span the main level, beginning with a spacious entryway and large living room currently used as a children's play and learning space. An modern and open staircase flanks the dining area and wet bar before flowing into the inviting family room with gas fireplace and access to the composite deck. The gourmet kitchen showcases custom porcelain countertops and backsplash, an Invisacook induction cooktop with direct vent hood, Fisher & Paykel built-in oven and refrigerator/freezer, two-drawer dishwasher, center island with seating, multiple pantries, and a sink perfectly positioned beneath a large window overlooking the treed yard. A mudroom with custom built-ins, half bath, and access to the oversized heated 3-car garage with 8' overhead doors complete the main level.
Upstairs, skylights illuminate a spacious library and home office featuring extensive custom shelving and cabinetry. The original primary suite includes a huge walk-in closet and private ¾ bath, while two additional bedrooms share a fully renovated full bath with tiled floors. The newly added owner's retreat is exceptional, featuring oak floors, floor-to-ceiling windows, electric fireplace, private composite balcony, dedicated office, custom walk-in closet, and spa-inspired bath with heated tile floors, double vanities, open walk-in shower, and private water closet.
The walkout lower level offers outstanding flexibility with a fifth bedroom, fifth bathroom, expansive family room, kitchenette and wet bar, storage closets, plus a heated and cooled solarium fitness space complete with a Rogue weight rack, infrared sauna, and panoramic backyard views. Sliding doors lead to multiple patios and the included hot tub.
The outdoor custom features are equally impressive with composite decking, custom metal beam work, composite slat wall siding, covered and open-air patios, mature trees, and exceptional privacy. Additional amenities include central vacuum, whole-home humidifier, and a 1-year AHS home warranty. Located within walking distance of Iowa State University, Emma McCarthy Lee Park, and Munn Woods, this one-of-a-kind property offers an extraordinary lifestyle in one of Ames' most desirable settings.
For sale
$1,350,000
2916 Forest Hills Dr, Ames, IA 50014
5beds
3,808sqft
:
Get pre-qualified$9,260/mo
Single Family Residence, Residential
Built in 1979
1 Acres Lot
$-- Zestimate®
$355/sqft
$-- HOA
What's special
Composite slat wall sidingExceptional privacyPrivate enclavePrivate composite balconyMature treesFloor-to-ceiling windowsSpacious entryway
- 32 days |
- 1,611 |
- 49 |
Zillow last checked:
Listing updated:
Listed by:
Jared Van Cleave 515-233-2623,
CENTURY 21 SIGNATURE-Ames
Source: CIBR,MLS#: 70582
Facts & features
Interior
Bedrooms & bathrooms
- Bedrooms: 5
- Bathrooms: 5
- Full bathrooms: 2
- 3/4 bathrooms: 2
- 1/2 bathrooms: 1
Primary bedroom
- Level: Upper
Bedroom 2
- Level: Upper
Bedroom 3
- Level: Upper
Bedroom 4
- Level: Upper
Bedroom 5
- Level: Basement
Half bathroom
- Level: Main
Full bathroom
- Level: Basement
Other
- Level: Upper
Other
- Level: Upper
Full bathroom
- Level: Upper
Den
- Level: Upper
Dining room
- Level: Main
Family room
- Level: Main
Family room
- Level: Basement
Other
- Level: Main
Other
- Level: Basement
Kitchen
- Level: Main
Laundry
- Level: Upper
Living room
- Level: Main
Other
- Level: Main
Office
- Level: Upper
Rec room
- Level: Basement
Utility room
- Level: Upper
Heating
- Other, Forced Air, Natural Gas
Cooling
- Wall Unit(s), Central Air
Appliances
- Included: Dishwasher, Disposal, Dryer, Microwave, Range, Refrigerator, Washer
Features
- Wet Bar, Central Vacuum
- Flooring: Hardwood, Carpet
- Windows: Window Treatments, Skylight(s)
- Basement: Full,Sump Pump
- Number of fireplaces: 2
- Fireplace features: Gas, Electric, Two
Interior area
- Total structure area: 3,808
- Total interior livable area: 3,808 sqft
- Finished area above ground: 1,457
- Finished area below ground: 1,085
Property
Parking
- Parking features: Garage
- Has garage: Yes
Features
- Patio & porch: Patio
- Has spa: Yes
Lot
- Size: 1 Acres
Details
- Parcel number: 0904102040
- Zoning: F-PRD
- Special conditions: Standard
Construction
Type & style
- Home type: SingleFamily
- Property subtype: Single Family Residence, Residential
Materials
- Other, Fiber Cement Board
- Foundation: Block, Tile
Condition
- Year built: 1979
Utilities & green energy
- Sewer: Public Sewer
- Water: Public
Community & HOA
HOA
- Has HOA: No
Location
- Region: Ames
Financial & listing details
- Price per square foot: $355/sqft
- Tax assessed value: $821,100
- Annual tax amount: $10,410
- Date on market: 6/26/2026
- Road surface type: Hard Surface
Estimated market value
Not available
Estimated sales range
Not available
Not available
Price history
| Date | Event | Price |
|---|---|---|
| 6/26/2026 | Listed for sale | $1,350,000+170%$355/sqft |
Source:  CIBR #70582 Report a problem CIBR #70582 Report a problem | ||
| 8/15/2019 | Sold | $500,000-2%$131/sqft |
Source: CIBR #51843 Report a problem | ||
| 5/14/2019 | Listing removed | $510,000$134/sqft |
Source: Hunziker & Assoc.-Ames #51843 Report a problem | ||
| 5/2/2019 | Listed for sale | $510,000$134/sqft |
Source: Hunziker & Assoc.-Ames #51843 Report a problem | ||
Public tax history
| Year | Property taxes | Tax assessment |
|---|---|---|
| 2025 | $10,410 +14.1% | $821,100 +14.4% |
| 2024 | $9,124 +9.4% | $717,700 +11.7% |
| 2023 | $8,342 +1.2% | $642,400 +29.6% |
| 2022 | $8,240 -4.1% | $495,800 |
| 2021 | $8,594 +2.2% | $495,800 +1.5% |
| 2020 | $8,413 -3.4% | $488,500 |
| 2019 | $8,706 +3.7% | $488,500 |
| 2018 | $8,396 +1.9% | $488,500 |
| 2017 | $8,242 +2.3% | $488,500 +4.1% |
| 2016 | $8,054 | $469,400 |
| 2015 | $8,054 +3.1% | $469,400 |
| 2014 | $7,814 | $469,400 +2.6% |
| 2013 | -- | $457,600 |
| 2012 | -- | $457,600 |
| 2010 | $6,844 +6.3% | -- |
| 2009 | $6,440 +3.2% | -- |
| 2008 | $6,240 +118.3% | -- |
| 2004 | $2,858 -50.5% | $397,400 |
| 2003 | $5,778 -4.9% | -- |
| 2002 | $6,075 +3% | $198,713 +0.9% |
| 2001 | $5,898 | $196,928 |
Find assessor info on the county website
Monthly payment
Est. payment
Payment breakdown
Explore the cost of this home by adjusting the details. Changes won't be saved.Climate risks
Neighborhood: 50014
Nearby schools
GreatSchools rating
- 8/10Abbie Sawyer Elementary SchoolGrades: K-5Distance: 1.1 mi
- 6/10Ames Middle SchoolGrades: 6-8Distance: 1.4 mi
- 7/10Ames High SchoolGrades: 9-12Distance: 1.4 mi
- $594,4003 bd3 ba1.6k sqft2902 Forest Hills Dr, Ames, IA 50014Off Market

- $682,6004 bd3 ba3.2k sqft2915 Forest Hills Dr, Ames, IA 50014Off Market
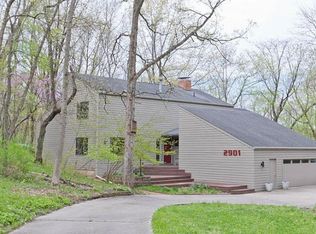
- $746,1006 bd4 ba3.5k sqft2901 Forest Hills Dr, Ames, IA 50014Off Market
- $19,400-- bd-- ba-- sqft625 Hyland Ave, Ames, IA 50014Off Market
- $2,600-- bd-- ba-- sqft2989 Forest Hills Dr, Ames, IA 50014Off Market
- $577,1003 bd4 ba2.6k sqft903 Hyland Ave, Ames, IA 50014Off Market
- $533,3003 bd3 ba2.5k sqft925 Hyland Ave, Ames, IA 50014Off Market
- $545,800-- bd-- ba1k sqft1023 Hyland Ave, Ames, IA 50014Off Market
A local agent can set up tours, give advice and negotiate with sellers.
A local lender can help you make sure your offer is ready when you are.
Similar homes
- $1,175,0005 bd4 ba3.9k sqft4882 Copperstone Dr, Ames, IA 50010For Sale
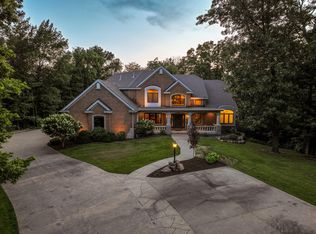
 MLS ID #69723, Nathan Herbers, Friedrich Realty. CIBR
 - $1,275,0003 bd4 ba2.5k sqft2190 140th St, Ames, IA 50014For Sale
 MLS ID #70456, Van Winkle Real Estate Team, RE/MAX Concepts-Ames. CIBR
 - $1,500,0004 bd4 ba3.6k sqft27740 Timber Rd, Kelley, IA 50134For Sale
 MLS ID #743951, Bo Frangenberg, Century 21 Signature Real Esta. DMMLS
 - $1,100,0005 bd5 ba3k sqft633 Xavier Pl, Ames, IA 50014For Sale
 MLS ID #742316, Alexis Rueter, LPT Realty, LLC. DMMLS
 - $1,250,0004 bd4 ba2k sqft624 Xavier Pl, Ames, IA 50014For SaleMLS ID #744543, Kyle Van Winkle, RE/MAX Concepts-Ames. DMMLS
- $1,250,0004 bd4 ba2k sqft642 Xavier Pl, Ames, IA 50014For SaleMLS ID #70646, Van Winkle Real Estate Team, RE/MAX Concepts-Ames. CIBR
- $769,0004 bd3 ba1.9k sqft2012 Country Club Blvd, Ames, IA 50014For SaleMLS ID #70413, Brenda Petersen, CENTURY 21 SIGNATURE-Ames. CIBR
- $1,420,3234 bd6 ba2.4k sqft2345 161st Pl, Ames, IA 50014For SaleMLS ID #69925, Jim Horstman, Hunziker & Assoc.-Ames. CIBR
- $795,0007 bd5 ba3.5k sqft4111 Ballentine Dr, Ames, IA 50010For SaleMLS ID #70276, Laaser-Webb Team, RE/MAX REAL ESTATE CENTER. CIBR
- $855,0006 bd5 ba2.6k sqft4819 Polo Ave, Ames, IA 50014For SaleMLS ID #70787, Real Estate Team, Jennings, RE/MAX REAL ESTATE CENTER. CIBR
- $679,0003 bd3 ba2.6k sqft2934 Green Hills Dr, Ames, IA 50014For SaleMLS ID #69231, Patty Meese, Friedrich Realty. CIBR
- $1,495,0005 bd5 ba2.1k sqft57304 Highway 210, Cambridge, IA 50046For SaleMLS ID #70350, Real Estate Team, Jennings, RE/MAX REAL ESTATE CENTER. CIBR
- $877,5006 bd4 ba2.7k sqft50311 Prairie Point Ct, Ames, IA 50014For SaleMLS ID #70516, Sherry Hosteng, RE/MAX REAL ESTATE CENTER. CIBR
- $675,0004 bd4 ba3k sqft3032 Stockbury St, Ames, IA 50010For SaleMLS ID #69326, Real Estate Team, Jennings, RE/MAX REAL ESTATE CENTER. CIBR
- $820,0005 bd3 ba2k sqft50133 Prairie Point Ct, Ames, IA 50014For SaleMLS ID #69686, Katie Riedeman, CENTURY 21 SIGNATURE-Ames. CIBR
- $730,0002 bd2 ba2k sqft16072 530th Ave, Gilbert, IA 50105For SaleMLS ID #70577, Van Winkle Real Estate Team, RE/MAX Concepts-Ames. CIBR
- $925,0004 bd4 ba2.8k sqft1137 242nd St, Boone, IA 50036For SaleMLS ID #740652, SONNY GREENE, Iowa Realty Mills Crossing. DMMLS
- $999,9005 bd6 ba4.1k sqft114 Tradition Dr, Polk City, IA 50226For SaleMLS ID #738111, Catie Croat, RE/MAX Precision. DMMLS
- $825,0005 bd5 ba4.3k sqft1459 Nakota Pl, Boone, IA 50036For SaleMLS ID #734853, Chris Kew, RE/MAX Precision. DMMLS
- $879,0003 bd3 ba2.6k sqft1457 Nakota Pl, Boone, IA 50036For SaleMLS ID #70394, Nate Nerem, Nerem & Associates. CIBR
