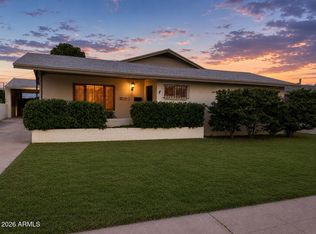
Set on a larger-than-typical 19,259 sq ft corner lot for the Douglas area, this property features a private pool with a slide, a brick patio connecting the outdoor spaces, a dedicated grill area, and a gazebo positioned near the lawn, with a single mature tree adding character to the yard. Inside, the home offers 3,157 sq ft of living space plus an enclosed Arizona room equipped with heating and cooling. The floor plan includes four bedrooms, two bathrooms, a large central living area, and a separate dining area.
For sale
$325,000
2411 E 9TH Street, Douglas, AZ 85607
4beds
3,157sqft
Single Family Residence
Built in 1968
0.44 Acres Lot
$-- Zestimate®
$103/sqft
$-- HOA
What's special
- 61 days
- 537
- 21
Zillow last checked:
Listing updated:
Listed by:
Fernando Felix 602-793-9353,
Long Realty Douglas
Source: ARMLS,MLS#: 7060628
Facts & features
Interior
Bedrooms & bathrooms
- Bedrooms: 4
- Bathrooms: 2
- Full bathrooms: 2
Heating
- Forced Air
Cooling
- Evaporative Cooling
Appliances
- Included: Dryer, Washer, Refrigerator, Electric Range, Built-In Electric Oven
- Laundry: Gas Dryer Hookup
Features
- See Remarks, 3/4 Bath Master Bdrm
- Flooring: Carpet, Tile
- Has basement: No
- Number of fireplaces: 2
- Fireplace features: Wood Burning
Interior area
- Total structure area: 3,157
- Total interior livable area: 3,157 sqft
Property
Parking
- Total spaces: 4
- Parking features: Off Street, Attached, Circular Driveway
- Attached garage spaces: 2
- Carport spaces: 1
- Covered spaces: 3
- Uncovered spaces: 1
Features
- Stories: 1
- Patio & porch: Covered, Patio
- Exterior features: Built-in Barbecue
- Has private pool: Yes
- Pool features: Outdoor Pool, Fenced
- Spa features: None
- Fencing: Back Yard,Block
- Has view: Yes
- View description: City, Mountain(s)
Lot
- Size: 0.44 Acres
- Features: North/South Exposure, Alley, Corner Lot, Gravel/Stone Back, Grass Front, Grass Back
Details
- Additional structures: Gazebo
- Parcel number: 41033077
Construction
Type & style
- Home type: SingleFamily
- Architectural style: Ranch
- Property subtype: Single Family Residence
Materials
- Wood Siding, Cement Siding, Block
- Roof: Other
Condition
- Year built: 1968
Utilities & green energy
- Sewer: Public Sewer
- Water: City Water
Community & HOA
Community
- Subdivision: VISTA DEL SOL
HOA
- Has HOA: No
- Services included: No Fees
Location
- Region: Douglas
Financial & listing details
- Price per square foot: $103/sqft
- Tax assessed value: $239,401
- Annual tax amount: $1,947
- Date on market: 7/29/2026
- Cumulative days on market: 61 days
- Listing terms: Cash,Conventional,FHA,USDA Loan,VA Loan
- Ownership: Fee Simple
Estimated market value
Not available
Estimated sales range
Not available
Not available
Price history
| Date | Event | Price |
|---|---|---|
| 7/31/2026 | Listed for sale | $325,000+93.5%$103/sqft |
Source:  ARMLS #7060628 Report a problem ARMLS #7060628 Report a problem | ||
| 5/30/2012 | Sold | $168,000$53/sqft |
Source: Public Record Report a problem | ||
Public tax history
| Year | Property taxes | Tax assessment |
|---|---|---|
| 2026 | $1,947 +1.9% | $23,940 -4.7% |
| 2025 | $1,911 +3.3% | $25,128 +2.8% |
| 2024 | $1,849 +5.7% | $24,447 |
| 2023 | $1,750 -0.7% | -- |
| 2022 | $1,763 -3.6% | -- |
| 2021 | $1,829 +4.4% | -- |
| 2020 | $1,752 +3.1% | -- |
| 2019 | $1,699 | -- |
| 2018 | $1,699 +3.2% | -- |
| 2017 | $1,646 | -- |
| 2016 | -- | -- |
| 2015 | -- | -- |
| 2014 | -- | -- |
| 2013 | -- | -- |
| 2012 | -- | -- |
| 2011 | -- | -- |
| 2010 | -- | -- |
| 2009 | -- | -- |
| 2008 | -- | -- |
| 2007 | -- | -- |
| 2006 | $1,009 | -- |
| 2005 | -- | -- |
| 2004 | -- | -- |
| 2003 | -- | -- |
| 2002 | -- | -- |
Find assessor info on the county website
Monthly payment
Est. payment
Payment breakdown
Explore the cost of this home by adjusting the details. Changes won't be saved.Climate risks
Neighborhood: 85607
Nearby schools
Schools provided by the listing agent
- Elementary: Stevenson Elementary School
- Middle: Paul H Huber Jr High School
- High: Douglas High School
- District: Douglas Unified District
Source: ARMLS. This data may not be complete. We recommend contacting the local school district to confirm school assignments for this home.
Similar homes
- $295,0004 bd3 ba2.6k sqft1561 E 10TH Street, Douglas, AZ 85607For Sale
 MLS ID #7070817, Denise Machado, Abbott Realty LTD. ARMLS
 - $--5 bd3 ba2k sqft856 International Ave, Douglas, AZ 85607Auction
 Auction.com 2
 - $225,0004 bd2 ba1.7k sqft2109 E 7th Street, Douglas, AZ 85607For Sale
 MLS ID #7050875, Irene Garcia, Douglas Realty Group. ARMLS
 - $399,0004 bd2 ba2.5k sqft2209 N BEKI Lane, Douglas, AZ 85607For Sale
 MLS ID #7054082, Denise Machado, Abbott Realty LTD. ARMLS
 - $259,0003 bd3 ba1.8k sqft6830 N Frontier Rd, Mc Neal, AZ 85617For Sale
 MLS ID #22610153, Kristen H Wolfe, Tierra Antigua Realty. MLS of Southern Arizona
