Skip main navigation
Off market
  • $597,900

    24113 Hickory Ln, Langhorne, PA 19047

    3beds
    3baths
    2,262sqft
    Townhouse
    Built in 2015
    -- sqft lot
    $597,900 Zestimate®
    $264/sqft
    $3,413 Estimated rent

    Home value

    $597,900

    $568,000 - $628,000

    $3,413/mo

    Zestimate® history
    Loading
    Loading...

    Owner options

    List your home for rent

    $3,413/mo

    Rent Zestimate®

    Find your next renter with Zillow Rental Manager. Plus, with online applications, you can quickly screen prospective tenants – for free.

    Learn more

    $3,413/mo

    Rent Zestimate®

    Refinance and save

    $4,006/mo

    Est. payment

    Refinancing to a lower rate could help reduce your monthly payments and save thousands over the life of the loan.

    See today's rates

    $4,006/mo

    Est. payment

    Explore your selling options

    Work with a Zillow partner agent

    Leverage their expertise and Zillow's premium Showcase listings to get your home seen by more buyers.

    Get started

    List with your own agent

    Get your home in front of millions of buyers by listing it on Zillow.

    Learn how to do it

    Sell it yourself

    Take full control of how buyers see your home on Zillow by listing For Sale by Owner (FSBO).

    List your home

    What's special

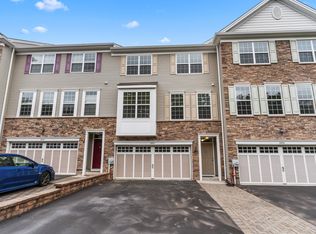
    Move Right In and Welcome Home to Big Oak Crossing, and 24113 Hickory Lane! This Like-New End-Unit Townhouse features a Ceramic-Tiled Entry Foyer, Beautiful and Bright Family Room with Ceiling Fan/Light, Alcove, Sliding Glass Door to a Patio and Yard, Closet, Utility Closet with Heater and Water Heater, and Entrance to the Two-Car Garage (currently used as a Workout Room). The Main Level features an Open Stairway, Fabulous Hardwood Floors, Spacious yet Cozy Living Room with Ceiling Fan/Light and Recessed Lights, Dining Area with Chandelier, Coat Closet, Powder Room with Pedestal Sink, Large Breakfast Bar, Wonderful Gourmet Kitchen with Granite Counters, Double Oven, Five-Burner Gas Range, Stainless Steel Dishwasher, Deep Stainless Steel Sink with Garbage Disposal, Center Island with Microwave Oven, Lots of Cabinet and Counter Space, Generous Breakfast Area, Large Pantry Closet, and Sliding Glass Door to Spacious Rear Deck. The Upper Level features a Bright Main Bedroom with Trey Ceiling, Ceiling Fan/Light, Huge Walk-In Closet with Attic Hatch, Beautiful Main Bathroom with Double Vanity Sinks, Spacious Shower, and Water Closet with Privacy Door. Two Spacious Bedrooms with Ceiling Fan/Lights and Large Closets, Hall Bathroom with Vanity Sink, Hall Linen Closet and Laundry Closet with Hook-Ups. This Home was purchased in 2016, and is occupied by the Original Owner. Many Items were upgraded at the time of purchase, including Hardwood Floors, Recessed Lighting and Additional Wiring, Kitchen Cabinets, Counters, Appliances and Faucets, the Bathroom Vanities and Faucets, and Railings (to open up space on main floor, Custom Tops for the stairwell). The Home was recently Re-Painted in Designer Colors, and Driveway was just re-Coated. Just a few short minutes away from Rte 1 and Rte 95, Oxford Valley Mall, Sesame Place, and any type of Restaurants, and Local and Regional Shopping you can imagine! Award-Winning Neshaminy School District. Fast Settlement for Qualified and Pre-Approved Buyers. Make it Yours Today! 2020-12-15

    This property is off market, which means it's not currently listed for sale or rent on Zillow. This may be different from what's available on other websites or public sources.

    Facts & features

    Interior

    Bedrooms & bathrooms
    • Bedrooms: 3
    • Bathrooms: 3
    Heating
    • Forced air, Gas
    Cooling
    • Central
    Appliances
    • Included: Dishwasher, Garbage disposal, Microwave, Range / Oven
    Features
    • Ceiling Fan(s), Kitchen Island, Window Treatments, Pantry, Recessed Lighting, Walk-In Closet(s), Dining Area, Carpet, Open Floorplan, Wood Floors, Attic, Sprinkler System, Combination Dining/Living, Upgraded Countertops, Kitchen - Gourmet, Stall Shower, Tub Shower
    • Flooring: Hardwood
    • Basement: None
    Interior area
    • Total interior livable area: 2,262 sqft
    • Finished area below ground: 0

    Property

    Parking
    • Total spaces: 2
    • Parking features: Garage - Attached
    Details
    • Parcel number: 22057028114
    • Special conditions: Standard

    Construction

    Type & style
    • Home type: Townhouse
    • Architectural style: Colonial
    Materials
    • Frame
    Condition
    • Year built: 2015

    Community & HOA

    HOA
    • Has HOA: Yes
    • HOA fee: $188 monthly
    Location
    • Region: Langhorne
    • Municipality: MIDDLETOWN TWP

    Financial & listing details

    • Price per square foot: $264/sqft
    • Tax assessed value: $483,613
    • Annual tax amount: $9,158

    Price history

    DateEventPrice
    12/31/2020Sold$430,000-2.2%$190/sqft
    Source: Public Record Report a problem
    11/24/2020Pending sale$439,500$194/sqft
    Source: BHHS Fox & Roach-Haverford #PABU516220 Report a problem
    11/20/2020Listed for sale$439,500+10.8%$194/sqft
    Source: BHHS Fox & Roach-Haverford #PABU516220 Report a problem
    3/23/2016Sold$396,762$175/sqft
    Source: Public Record Report a problem

    Public tax history

    YearProperty taxesTax assessment
    2025$9,158 $40,140
    2024$9,158 +6.5%$40,140
    2023$8,600 +2.7%$40,140
    2022$8,374 $40,140
    2021$8,374 +1.2%$40,140
    2020$8,274 +4.2%$40,140
    2018$7,940 +30.1%$40,140
    2017$6,101 $40,140
    2016$6,101 --
    2015-- --
    2014-- --
    Find assessor info on the county website

    Neighborhood: 19047

    Nearby schools

    GreatSchools rating
    Schools provided by the listing agent
    • Middle: CARL SANDBURG
    • District: NESHAMINY

    Source: The MLS. This data may not be complete. We recommend contacting the local school district to confirm school assignments for this home.

    Get a cash offer in 3 minutes
    Find out how much your home could sell for in as little as 3 minutes with a no-obligation cash offer.
    Estimated market value
    $597,900
    Get a cash offer in 3 minutes
    Find out how much your home could sell for in as little as 3 minutes with a no-obligation cash offer.
    Estimated market value
    $597,900