Discover the perfect balance of style and functionality in this meticulously maintained, 2015-built townhouse. Designed for the modern lifestyle, this home features a bright and airy open-concept main floor that serves as the heart of the home. The chef-inspired center-island kitchen is perfectly positioned between the spacious living and dining areas, making it an entertainer's dream. It boasts sleek cabinetry, ample counter space, and a layout that keeps you connected with guests or family throughout the entire level. Upper Level Highlights: Private Primary Suite: A spacious retreat featuring a large walk-in closet and a private en-suite bathroom. Two Additional Bedrooms: Generously sized rooms perfect for a home office, nursery, or guest quarters. Laundry Center: A dedicated laundry closet on the bedroom level, eliminating the need to carry baskets up and down stairs. This move-in-ready home offers the contemporary finishes of a newer build with a layout that maximizes every square inch. Don’t miss your opportunity to own this exceptional property! Contact us today for a private showing.
Pending
$620,000
24114 Hickory Ln, Langhorne, PA 19047
3beds
2,262sqft
:
Get pre-qualified$4,208/mo
Townhouse
Built in 2015
-- sqft lot
$608,000 Zestimate®
$274/sqft
$229/mo HOA
What's special
Sleek cabinetryAmple counter spaceLarge walk-in closetPrivate en-suite bathroomPrivate primary suiteChef-inspired center-island kitchen
- 186 days |
- 42 |
- 0 |
Zillow last checked:
Listing updated:
Listed by:
Viktoria Ageyev 267-266-9300,
Elite Home Realty Inc 2156749127,
Co-Listing Agent: Dennis P Stepchin 267-270-9784,
Elite Home Realty Inc
Source: Bright MLS,MLS#: PABU2112954
Facts & features
Interior
Bedrooms & bathrooms
- Bedrooms: 3
- Bathrooms: 4
- Full bathrooms: 2
- 1/2 bathrooms: 2
- Main level bathrooms: 1
Rooms
- Room types: Bedroom 2, Bedroom 3, Bedroom 1, Bathroom 1, Bathroom 2, Half Bath
Bedroom 1
- Level: Upper
Bedroom 2
- Level: Upper
Bedroom 3
- Level: Upper
Bathroom 1
- Level: Upper
Bathroom 2
- Level: Upper
Half bath
- Level: Main
Half bath
- Level: Lower
Heating
- Forced Air, Central, Electric
Cooling
- Central Air, Electric
Appliances
- Included: Gas Water Heater
Features
- 9'+ Ceilings, Dry Wall
- Flooring: Carpet, Ceramic Tile, Hardwood
- Has basement: No
- Has fireplace: No
Interior area
- Total structure area: 2,262
- Total interior livable area: 2,262 sqft
- Finished area above ground: 2,262
Property
Parking
- Total spaces: 2
- Parking features: Storage, Attached, Driveway
- Attached garage spaces: 2
- Has uncovered spaces: Yes
Accessibility
- Accessibility features: None
Features
- Levels: Three
- Stories: 3
- Pool features: None
Details
- Additional structures: Above Grade
- Parcel number: 22057028115
- Zoning: M1
- Special conditions: Standard
Construction
Type & style
- Home type: Townhouse
- Architectural style: Colonial,Contemporary
- Property subtype: Townhouse
Materials
- Frame
- Foundation: Slab
- Roof: Unknown
Condition
- New construction: No
- Year built: 2015
Utilities & green energy
- Sewer: Public Sewer
- Water: Public
Community & HOA
Community
- Subdivision: Big Oak Crossing
HOA
- Has HOA: Yes
- HOA fee: $229 monthly
- HOA name: CAMCO
Location
- Region: Langhorne
- Municipality: MIDDLETOWN TWP
Financial & listing details
- Price per square foot: $274/sqft
- Tax assessed value: $38,320
- Annual tax amount: $8,742
- Date on market: 1/29/2026
- Listing agreement: Exclusive Right To Sell
- Listing terms: Conventional,Cash
- Ownership: Fee Simple
- Total actual rent: 42000
Estimated market value
$608,000
$578,000 - $638,000
$3,663/mo
Price history
| Date | Event | Price |
|---|---|---|
| 5/1/2026 | Pending sale | $620,000$274/sqft |
Source:  Bright MLS #PABU2112954 Report a problem Bright MLS #PABU2112954 Report a problem | ||
| 4/7/2026 | Contingent | $620,000$274/sqft |
Source: Bright MLS #PABU2112954 Report a problem | ||
| 1/29/2026 | Listed for sale | $620,000+17614.3%$274/sqft |
Source: Bright MLS #PABU2112954 Report a problem | ||
| 8/1/2022 | Sold | $3,500-99.1%$2/sqft |
Source: CB Hearthside solds #PABU2030910_19047 Report a problem | ||
| 7/16/2022 | Listing removed | -- |
Source:  Coldwell Banker Hearthside Report a problem Coldwell Banker Hearthside Report a problem | ||
| 7/12/2022 | Listed for rent | $3,500$2/sqft |
Source: Coldwell Banker Hearthside #PABU2030910 Report a problem | ||
| 2/5/2016 | Sold | $371,996$164/sqft |
Source: Public Record Report a problem | ||
Public tax history
| Year | Property taxes | Tax assessment |
|---|---|---|
| 2025 | $8,743 | $38,320 |
| 2024 | $8,743 +6.5% | $38,320 |
| 2023 | $8,210 +2.7% | $38,320 |
| 2022 | $7,994 | $38,320 |
| 2021 | $7,994 +1.2% | $38,320 |
| 2020 | $7,899 +4.2% | $38,320 |
| 2018 | $7,580 +30.1% | $38,320 |
| 2017 | $5,825 | $38,320 |
| 2016 | $5,825 | $38,320 |
| 2015 | -- | -- |
| 2014 | -- | -- |
Find assessor info on the county website
Monthly payment
Est. payment
Payment breakdown
Explore the cost of this home by adjusting the details. Changes won't be saved.Climate risks
Neighborhood: 19047
Nearby schools
GreatSchools rating
- 5/10Maple Point Middle SchoolGrades: 5-8Distance: 1.5 mi
- 8/10Neshaminy High SchoolGrades: 9-12Distance: 4.7 mi
- 9/10Buck El SchoolGrades: K-4Distance: 1.7 mi
Schools provided by the listing agent
- District: Neshaminy
Source: Bright MLS. This data may not be complete. We recommend contacting the local school district to confirm school assignments for this home.
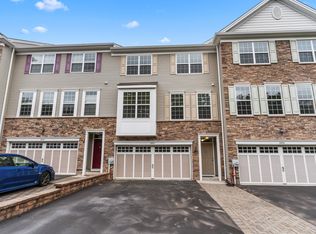
- $589,6003 bd3 ba2.2k sqft24115 Hickory Ln, Langhorne, PA 19047Off Market
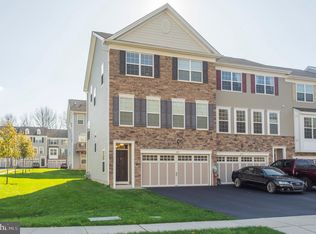
- $592,8003 bd3 ba2.2k sqft24113 Hickory Ln, Langhorne, PA 19047Off Market
- $580,0003 bd3 ba2.2k sqft24116 Hickory Ln, Langhorne, PA 19047Sold

- $606,2003 bd3 ba2.2k sqft25117 Hickory Ln, Langhorne, PA 19047Off Market
- $636,5003 bd3 ba2.2k sqft27128 Hickory Ln, Langhorne, PA 19047Off Market
- $598,2003 bd3 ba2.2k sqft27127 Hickory Ln, Langhorne, PA 19047Off Market
- $602,1003 bd2 ba2.2k sqft27126 Hickory Ln, Langhorne, PA 19047Off Market
- $622,1003 bd2 ba2.2k sqft27125 Hickory Ln, Langhorne, PA 19047Off Market
A local agent can set up tours, give advice and negotiate with sellers.
Similar homes
- $500,0003 bd3 ba2.4k sqft17 Farmington Pl, Newtown, PA 18940For Sale

 MLS ID #PABU2127318, Scott Geller, RE/MAX Centre Realtors. Bright MLS
 - $670,0003 bd3 ba2.3k sqft3 Cannon Dr, Pennington, NJ 08534For Sale
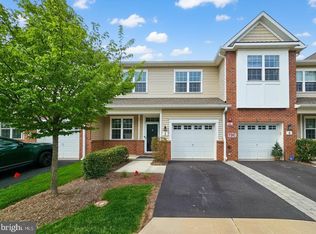 MLS ID #NJME2081500, Sushma Jain, Coldwell Banker Residential Brokerage - Princeton. Bright MLS
 - $589,0003 bd3 ba1.9k sqft25 Legacy Oaks Dr, Richboro, PA 18954For Sale
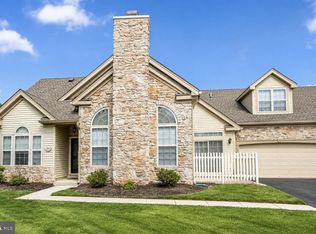 MLS ID #PABU2125116, Rebecca Malek, Long & Foster Real Estate, Inc.. Bright MLS
 - $399,5002 bd2 ba1.2k sqft12 Carriage Knoll Ct, Langhorne, PA 19047For Sale
 MLS ID #PABU2125570, Mr. Derek Greene, The Greene Realty Group. Bright MLS
 - $725,0004 bd5 ba3.3k sqft5 Goodyear Ln, Burlington, NJ 08016For SaleMLS ID #NJBL2117842, Varinder Bal, EXP Realty, LLC. Bright MLS
- $650,0004 bd3 ba2.6k sqft12 Durham Dr, Columbus, NJ 08022For SaleMLS ID #NJBL2117284, Ugo Okeke, Goldstone Residential LLC. Bright MLS
- $589,0003 bd3 ba1.9k sqft25 Legacy Oaks, Richboro, PA 18954For SaleMLS ID #PABU2125116, Rebecca Malek. Long & Foster Broker Feed
- $589,9994 bd4 ba2.6k sqft2313 Macis Cir, Warrington, PA 18976For SaleMLS ID #PABU2121092, Akobir Jabborov, Skyline Realtors, LLC. Bright MLS
- $384,9993 bd2 ba1.9k sqft12626 Chilton Rd, Philadelphia, PA 19154For SaleMLS ID #PAPH2654578, Robert Davidson, ROI National Realty Corp. Bright MLS
- $639,0003 bd3 ba2.3k sqft924 Holden Ct, Warminster, PA 18974For SaleMLS ID #PABU2117064, Don Bormes, RE/MAX Centre Realtors. Bright MLS
- $549,0003 bd4 ba2k sqft131 Park Pl, Bensalem, PA 19020For SaleMLS ID #PABU2121930, Jerry Mac McIlhenny, Keller Williams Realty - Cherry Hill. Bright MLS
- $630,0005 bd3 ba2.8k sqft674 Meetinghouse Rd, Elkins Park, PA 19027For SaleMLS ID #PAMC2189680, FAZAL SHAKOOR, RE/MAX Select Group. Bright MLS
- $559,9003 bd4 ba1.8k sqft98 King St, Bensalem, PA 19020For SaleMLS ID #PABU2126332, Kathryn Puzycki, Redfin Corporation. Bright MLS
- $549,0004 bd4 ba2.2k sqft506 Pinewood Rd, Philadelphia, PA 19116For SaleMLS ID #PAPH2651626, lei Zhou, Philly Real Estate. Bright MLS
- $609,9002 bd3 ba1.6k sqft19 Hoover Ave, Princeton, NJ 08540For SaleMLS ID #NJSO2005690, Scott Glenfield, Pinnacle Realtors & Associates-Princeton. Bright MLS
- $699,9003 bd4 ba2k sqft65 Woodbridge Dr, Doylestown, PA 18901For SaleMLS ID #PABU2125862, Patty Menow, RE/MAX Properties - Newtown. Bright MLS
- $649,0003 bd3 ba1.5k sqft17 Taft Ct, Princeton, NJ 08540For SaleMLS ID #NJSO2005804, Connie Ling, Hutchinson Homes Real Estate. Bright MLS
- $520,0003 bd3 ba2.2k sqft118 Bridge Blvd, Eastampton, NJ 08060New ConstructionMLS ID #NJBL2111188, shawntavia Stewart, Real Broker, LLC. Bright MLS
- $785,0006 bd4 ba3.1k sqft34 Butternut Dr, Hatboro, PA 19040For SaleMLS ID #PAMC2181278, Moya Shea, Coldwell Banker Hearthside-Doylestown. Bright MLS
- $874,9004 bd3 ba2.9k sqft2067 E Wellington Rd, Newtown, PA 18940For SaleMLS ID #PABU2125888, Michael Matlis, Matlis Real Estate Services. Bright MLS
