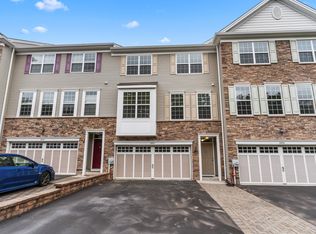
Welcome to 24116 Hickory Lane, in the much sought-after Big Oak Community. Boasting a north-facing position, and occupying a premium end unit, this exquisite Middlebury model home offers a harmonious blend of elegance and functionality. Step inside to discover a well-designed multi-level layout, where the full hardwood-floored main floor unfolds with inviting expansiveness. Entertain with ease in the open living area, seamlessly transitioning into a gourmet kitchen adorned with granite countertops, 42-inch cabinets, LG stainless steel appliances, a pantry closet, and a central island, perfect for culinary pursuits and social gatherings alike. Enhanced by a sliding glass door, the dining area extends onto a raised deck, offering a serene retreat. Ascend to the upper level, where luxury awaits in the form of a sumptuous primary suite, crowned with a tray ceiling and bathed in natural light, this sanctuary features a spacious walk-in closet and an ensuite bath, complete with a double sink granite vanity. Two additional well-appointed bedrooms with ceiling fans and recession lights, a full bathroom, and a convenient laundry room round out this level, offering comfort and convenience for every member of the household. Descend to the ground floor lower level, where endless possibilities await within an expansive multi-function recreational room. Sliding glass doors seamlessly merge indoor and outdoor spaces. With inside access to the two-car garage and an oversized driveway providing ample parking, convenience is effortlessly woven into the fabric of daily life. Impeccably maintained and thoughtfully updated with fresh paint and new carpets throughout, this residence exudes warmth and sophistication at every turn. Situated in a prime location with easy access to multiple major highways, enjoy unparalleled convenience for travel to Philadelphia and NYC by both car and train. Don't miss your chance to experience the epitome of luxury living at 24116 Hickory Lane – schedule your showing today and elevate your lifestyle to new heights.
Sold for $580,000
$580,000
24116 Hickory Ln, Langhorne, PA 19047
3beds
2,262sqft
Townhouse
Built in 2015
-- sqft lot
$619,700 Zestimate®
$256/sqft
$3,413 Estimated rent
Home value
$619,700
$589,000 - $651,000
$3,413/mo
Zestimate® history
Owner options
List your home for rent
$3,413/mo
Rent Zestimate®
Find your next renter with Zillow Rental Manager. Plus, with online applications, you can quickly screen prospective tenants – for free.
$3,413/mo
Rent Zestimate®
Refinance and save
$3,910/mo
Est. payment
Refinancing to a lower rate could help reduce your monthly payments and save thousands over the life of the loan.
$3,910/mo
Est. payment
Explore your selling options
Work with a Zillow partner agent
Leverage their expertise and Zillow's premium Showcase listings to get your home seen by more buyers.
Get startedList with your own agent
Get your home in front of millions of buyers by listing it on Zillow.
Learn how to do itSell it yourself
Take full control of how buyers see your home on Zillow by listing For Sale by Owner (FSBO).
List your homeWhat's special
Zillow last checked:
Listing updated:
Listed by:
Antony Rajan 215-906-1618,
Springer Realty Group,
Co-Listing Agent: Ramachandran Sivakumar 215-806-8719,
Springer Realty Group
Bought with:
Drew Ferrara, RM422415
RE/MAX Total - Yardley
Source: Bright MLS,MLS#: PABU2070666
Facts & features
Interior
Bedrooms & bathrooms
- Bedrooms: 3
- Bathrooms: 3
- Full bathrooms: 2
- 1/2 bathrooms: 1
- Main level bathrooms: 1
Rooms
- Room types: Living Room, Dining Room, Primary Bedroom, Kitchen, Breakfast Room, Laundry, Recreation Room, Bathroom 1, Bathroom 2
Basement
- Area: 0
Heating
- Central, Natural Gas
Cooling
- Central Air, Electric
Appliances
- Included: Dishwasher, Disposal, Dryer, Oven/Range - Gas, Gas Water Heater
- Laundry: Upper Level, Laundry Room
Features
- Butlers Pantry, Dining Area, Kitchen Island
- Windows: Energy Efficient
- Has basement: No
- Has fireplace: No
Interior area
- Total structure area: 2,262
- Total interior livable area: 2,262 sqft
- Finished area above ground: 2,262
- Finished area below ground: 0
Property
Parking
- Total spaces: 2
- Parking features: Garage Door Opener, Built In, Attached
- Attached garage spaces: 2
Accessibility
- Accessibility features: None
Features
- Levels: Three
- Stories: 3
- Patio & porch: Deck
- Exterior features: Sidewalks, Street Lights
- Pool features: None
Details
- Additional structures: Above Grade, Below Grade
- Parcel number: 22057028117
- Zoning: M1
- Special conditions: Standard
Construction
Type & style
- Home type: Townhouse
- Architectural style: Colonial
- Property subtype: Townhouse
Materials
- Frame
- Foundation: Concrete Perimeter, Slab
Condition
- New construction: No
- Year built: 2015
Utilities & green energy
- Sewer: Public Sewer
- Water: Public
- Utilities for property: Cable Available, Electricity Available, Natural Gas Available
Community & HOA
Community
- Security: Fire Sprinkler System
- Subdivision: Big Oak Crossing
HOA
- Has HOA: Yes
- Services included: Common Area Maintenance, Maintenance Structure, Maintenance Grounds, Snow Removal, Trash
- HOA fee: $210 monthly
- HOA name: CAMCO MANAGEMENT
Location
- Region: Langhorne
- Municipality: MIDDLETOWN TWP
Financial & listing details
- Price per square foot: $256/sqft
- Tax assessed value: $40,140
- Annual tax amount: $8,599
- Date on market: 5/16/2024
- Listing agreement: Exclusive Agency
- Listing terms: Cash,Conventional,FHA,VA Loan
- Inclusions: Refrigerator, Washer And Dryer
- Ownership: Fee Simple
Price history
| Date | Event | Price |
|---|---|---|
| 6/18/2024 | Sold | $580,000$256/sqft |
Source:  Bright MLS #PABU2070666 Report a problem Bright MLS #PABU2070666 Report a problem | ||
| 6/4/2024 | Pending sale | $580,000$256/sqft |
Source: Bright MLS #PABU2070666 Report a problem | ||
| 5/21/2024 | Contingent | $580,000$256/sqft |
Source: Bright MLS #PABU2070666 Report a problem | ||
| 5/16/2024 | Listed for sale | $580,000+52.6%$256/sqft |
Source: Bright MLS #PABU2070666 Report a problem | ||
| 2/25/2016 | Sold | $380,000$168/sqft |
Source: Public Record Report a problem | ||
Public tax history
| Year | Property taxes | Tax assessment |
|---|---|---|
| 2025 | $9,158 | $40,140 |
| 2024 | $9,158 +6.5% | $40,140 |
| 2023 | $8,600 +2.7% | $40,140 |
| 2022 | $8,374 | $40,140 |
| 2021 | $8,374 +1.2% | $40,140 |
| 2020 | $8,274 +4.2% | $40,140 |
| 2018 | $7,940 +30.1% | $40,140 |
| 2017 | $6,101 | $40,140 |
| 2016 | $6,101 | -- |
| 2015 | -- | -- |
| 2014 | -- | -- |
Find assessor info on the county website
Neighborhood: 19047
Nearby homes
- $596,8003 bd3 ba2.2k sqft24115 Hickory Ln, Langhorne, PA 19047Off Market
- $615,2003 bd3 ba2.2k sqft25117 Hickory Ln, Langhorne, PA 19047Off Market
- $620,0003 bd4 ba2.2k sqft24114 Hickory Ln, Langhorne, PA 19047Pending

- $607,2003 bd4 ba2.2k sqft25118 Hickory Ln, Langhorne, PA 19047Off Market

- $597,9003 bd3 ba2.2k sqft24113 Hickory Ln, Langhorne, PA 19047Off Market
- $605,2003 bd3 ba2.2k sqft25119 Hickory Ln, Langhorne, PA 19047Off Market
- $629,4003 bd2 ba2.2k sqft25120 Hickory Ln, Langhorne, PA 19047Off Market
- $630,0003 bd2 ba2.2k sqft27125 Hickory Ln, Langhorne, PA 19047Off Market
Nearby schools
GreatSchools rating
- 5/10Maple Point Middle SchoolGrades: 5-8Distance: 1.5 mi
- 8/10Neshaminy High SchoolGrades: 9-12Distance: 4.7 mi
- 9/10Buck El SchoolGrades: K-4Distance: 1.7 mi
Schools provided by the listing agent
- District: Neshaminy
Source: Bright MLS. This data may not be complete. We recommend contacting the local school district to confirm school assignments for this home.
Get a cash offer in 3 minutes
Find out how much your home could sell for in as little as 3 minutes with a no-obligation cash offer.
Estimated market value
$619,700
Get a cash offer in 3 minutes
Find out how much your home could sell for in as little as 3 minutes with a no-obligation cash offer.
Estimated market value
$619,700
- Pennsylvania
- Bucks County
- Langhorne
- 19047
- 24116 Hickory Ln
Nearby cities
Nearby neighborhoods
Nearby zip codes
Other Langhorne Topics
