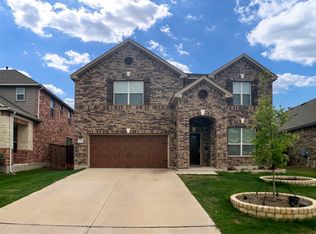
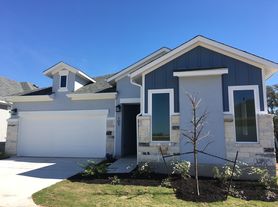
Magnificent 5-Bedroom Home for Lease in Leander's Hazlewood Community Welcome to 2413 Bowen Street, Leander, TX 78641, a spacious two-story home in the desirable Hazlewood subdivision just off Ronald Reagan Blvd. With approximately 3,362 sq. ft., this home offers 5 bedrooms, 4 bathrooms, a dedicated study/home office, and a large game room, making it ideal for families, guests, remote work, and flexible living. The home features an open layout, generous living areas, natural light, and an extended covered patio overlooking a private backyard view. Residents also enjoy Hazlewood community amenities, including an amenity center and pool. Zoned to Akin Elementary, Stiles Middle School, and Rouse High School, with convenient access to Lakewood Park, Williamson County Regional Park, shopping, dining, schools, and commuter routes. Property Highlights: 5 Bedrooms / 4 Bathrooms | Approx. 3,362 Sq. Ft. | Dedicated Study / Home Office | Large Game Room | Extended Covered Patio | Private Backyard View | Two-Story Single-Family Home | Built in 2016 | Hazlewood Subdivision | Williamson County | Zoned to Akin Elementary, Stiles Middle & Rouse High School | Neighborhood Amenity Center & Pool | Near Lakewood Park & Williamson County Regional Park | Convenient Access to Shopping, Dining, Schools, Parks & Commuter Routes Schedule a showing today.
House for rent
$3,152/moFees may apply
2413 Bowen St, Leander, TX 78641
5beds
3,360sqft
Price may not include required fees and charges. Learn more|
Singlefamily
Available now
Cats, dogs OK
Laundry room laundry
4 Parking spaces parking
What's special
Spacious two-story homePrivate backyard viewExtended covered patioNatural lightLarge game roomOpen layout
- 23 days |
- -- |
- -- |
Zillow last checked:
Listing updated:
Travel times

Let’s turn your rent into credit progress
Build credit history with every on-time payment and get credit for the payment you’re already making.
Facts & features
Interior
Bedrooms & bathrooms
- Bedrooms: 5
- Bathrooms: 4
- Full bathrooms: 4
Appliances
- Laundry: Laundry Room, Main Level
Features
- Granite Counters, Pantry, Primary Bedroom on Main, Walk-In Closet(s)
Interior area
- Total interior livable area: 3,360 sqft
Property
Parking
- Total spaces: 4
- Details: Contact manager
Features
- Pool features: Contact manager
Details
- Parcel number: R17W32884AG0038
Construction
Type & style
- Home type: SingleFamily
- Property subtype: SingleFamily
Condition
- Year built: 2016
Community & HOA
Location
- Region: Leander
Financial & listing details
- Lease term: Renewal Option
Nearby apartments for rent
Price history
| Date | Event | Price |
|---|---|---|
| 7/11/2026 | Price change | $3,152-3%$1/sqft |
Source: Unlock MLS #1929508 Report a problem | ||
| 6/30/2026 | Listed for rent | $3,250$1/sqft |
Source: Unlock MLS #1929508 Report a problem | ||
Neighborhood: 78641
Nearby schools
GreatSchools rating
- 8/10Monta Jane Akin Elementary SchoolGrades: PK-5Distance: 0.9 mi
- 8/10Knox Wiley Middle SchoolGrades: 6-8Distance: 1.2 mi
- 8/10Rouse High SchoolGrades: 9-12Distance: 1.4 mi