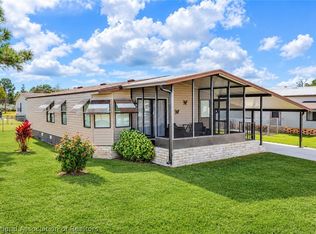
This TRIPLEWIDE, located on OWNED LAND with NO HOA, sits on an oversized, FENCED lot. Step into this over-1,900-square-foot home; the living room features wood laminate flooring, dining area and sliders to the rear porch. The large master bedroom and ensuite bath are located off the living room; the master also has wood laminate floors. The large bath includes a soaking tub, walk-in shower, and private water closet. The kitchen is the family chef's dream, with lots of counter and cabinet space, an island, tile flooring and a breakfast area; the laundry room is off the kitchen with an exit to the carport for easy access. Two generous guest rooms are located off this area both have carpet floors and a shared guest bath. The cozy family room opens from the kitchen and features a fireplace that adds to the ambiance. This home is filled with natural light. Step out to the 46x23 screened rear porch, perfect for entertaining! A workshop is ideal for the handyman, extra storage, or convert to a craft room; a shed in the back is also perfect for lawn equipment.
Pending
$179,900
2413 Royce Ln, Sebring, FL 33872
3beds
1,932sqft
Manufactured Home, Single Family Residence
Built in 1994
0.3 Acres Lot
$173,000 Zestimate®
$93/sqft
$-- HOA
What's special
Two generous guest roomsEnsuite bathCozy family roomOversized fenced lotSoaking tubWood laminate flooringWalk-in shower
- 24 days
- 1,037
- 86
Likely to sell faster than
Zillow last checked:
Listing updated:
Listed by:
Lisa Kneram PA,
RE/MAX REALTY PLUS
Source: HFMLS,MLS#: 328947Originating MLS: Heartland Association Of Realtors
Facts & features
Interior
Bedrooms & bathrooms
- Bedrooms: 3
- Bathrooms: 2
- Full bathrooms: 2
Primary bedroom
- Dimensions: 15.7 x 132
Bedroom 2
- Dimensions: 12.2 x 13.5
Bedroom 3
- Dimensions: 11.1 x 13.2
Primary bathroom
- Dimensions: 13 x 11.1
Bathroom 2
- Dimensions: 10 x 4.7
Dining room
- Dimensions: 10.4 x 9.7
Family room
- Dimensions: 24.6 x 13.5
Kitchen
- Dimensions: 11.11 x 14
Laundry
- Dimensions: 10 x 9.6
Living room
- Dimensions: 18.2 x 16.1
Porch
- Dimensions: 46 x 23
Workshop
- Dimensions: 11.9 x 13
Heating
- Central, Electric
Cooling
- Central Air, Electric
Appliances
- Included: Dryer, Dishwasher, Electric Water Heater, Microwave, Oven, Range, Refrigerator, Washer
Features
- Flooring: Laminate, Simulated Wood, Tile
Interior area
- Total structure area: 1,932
- Total interior livable area: 1,932 sqft
Video & virtual tour
Property
Parking
- Parking features: Carport
- Carport spaces: 1
Features
- Levels: One
- Stories: 1
- Patio & porch: Rear Porch, Screened, Side Porch
- Exterior features: Fence, Shed, Workshop
- Pool features: None
- Frontage length: 0
Lot
- Size: 0.3 Acres
Details
- Additional parcels included: ,,
- Parcel number: C35342806000200050
- Zoning description: M1
- Special conditions: None
Construction
Type & style
- Home type: MobileManufactured
- Architectural style: One Story
- Property subtype: Manufactured Home, Single Family Residence
Materials
- Metal Siding, Vinyl Siding
- Roof: Metal
Condition
- Resale
- Year built: 1994
Utilities & green energy
- Sewer: Public Sewer
- Water: Public
Community & HOA
HOA
- Has HOA: No
Location
- Region: Sebring
Financial & listing details
- Price per square foot: $93/sqft
- Tax assessed value: $159,362
- Annual tax amount: $676
- Date on market: 10/27/2026
- Cumulative days on market: 24 days
- Listing agreement: Exclusive Right To Sell
- Listing terms: Cash,Conventional,FHA
- Road surface type: Paved
Estimated market value
$173,000
$164,000 - $182,000
Not available
Price history
| Date | Event | Price |
|---|---|---|
| 11/16/2026 | Pending sale | $179,900$93/sqft |
Source: HFMLS #328947 Report a problem | ||
| 10/27/2026 | Listed for sale | $179,900+227.1%$93/sqft |
Source: HFMLS #328947 Report a problem | ||
| 1/13/2020 | Listing removed | $55,000$28/sqft |
Source: RE/MAX REALTY PLUS #270820 Report a problem | ||
| 12/12/2019 | Pending sale | $55,000$28/sqft |
Source: RE/MAX REALTY PLUS #270820 Report a problem | ||
| 12/5/2019 | Listed for sale | $55,000-44.9%$28/sqft |
Source: RE/MAX REALTY PLUS #270820 Report a problem | ||
| 4/19/2018 | Listing removed | $99,900$52/sqft |
Source: RE/MAX REALTY PLUS #237107 Report a problem | ||
| 1/15/2016 | Listed for sale | $99,900+48%$52/sqft |
Source: RE/MAX REALTY PLUS #237107 Report a problem | ||
| 3/24/2014 | Sold | $67,500-3.4%$35/sqft |
Source: HFMLS #229180 Report a problem | ||
| 2/28/2014 | Listed for sale | $69,900$36/sqft |
Source: HEARTLAND REAL ESTATE CORP. #92617017 Report a problem | ||
Public tax history
| Year | Property taxes | Tax assessment |
|---|---|---|
| 2025 | $676 -6.7% | $66,206 +2.9% |
| 2024 | $725 -9.7% | $64,340 +3% |
| 2023 | $803 +2.2% | $62,466 +3% |
| 2022 | $786 +0.5% | $60,647 +3% |
| 2021 | $782 +10.2% | $58,881 +1.4% |
| 2020 | $709 | $58,068 +2.3% |
| 2019 | $709 +0.9% | $56,762 +1.9% |
| 2018 | $703 0% | $55,704 +2.1% |
| 2017 | $703 +14.7% | $54,558 +2.1% |
| 2016 | $613 -0.8% | $53,436 -9.4% |
| 2015 | $618 -0.6% | $58,952 |
| 2014 | $621 | -- |
| 2013 | -- | -- |
| 2012 | -- | -- |
| 2011 | -- | -- |
| 2010 | -- | -- |
| 2009 | -- | -- |
| 2008 | -- | -- |
| 2007 | -- | -- |
| 2006 | -- | -- |
| 2005 | -- | -- |
| 2004 | -- | -- |
| 2003 | -- | -- |
| 2002 | -- | -- |
| 2001 | -- | -- |
| 2000 | -- | -- |
Find assessor info on the county website
Monthly payment
Climate risks
Neighborhood: 33872


Similar homes
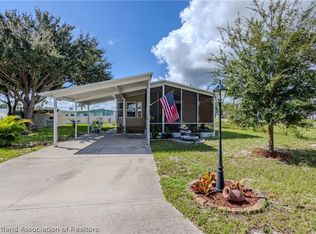
- $165,0002 bd2 ba1.1k sqft1123 Sunbird Ct, Sebring, FL 33872For Sale
 MLS ID #330478, Eric Rhoades. HFMLS
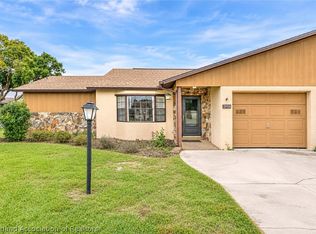
- $169,0002 bd2 ba1k sqft31163 Fernway St, Sebring, FL 33872For Sale
 MLS ID #327971, Crystal Gail Harrison. HFMLS
- $184,9002 bd2 ba1.2k sqft3914 Thunderbird Hill Cir, Sebring, FL 33872For Sale
 MLS ID #330413, Lazaro Martinez. HFMLS
- $155,0002 bd2 ba1.4k sqft2702 Rodney St, Sebring, FL 33872For Sale
 MLS ID #325601, Steve Fruit. HFMLS
