Don't let the square footage fool you—this home makes exceptional use of every inch of space! Featuring 442 finished square feet on the main level plus an additional 350 finished square feet in the finished basement, this home offers a functional and comfortable layout with 2 bathrooms and plenty of usable living space. An attic provides valuable additional space that can be used for storage or potentially finished into additional living space.
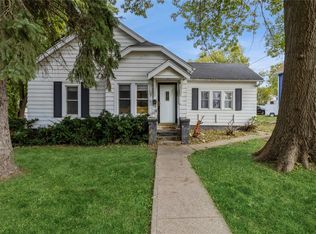
The oversized yard offers endless possibilities for gardening, entertaining, pets, or future improvements—perfect for those looking for a fresh start and new beginnings. Conveniently located near downtown in a central location, you'll enjoy easy access to shopping, dining, and local amenities. Start your mornings with a cup of coffee on the inviting front porch while taking in the view and enjoying the neighborhood atmosphere. This charming property is a great opportunity for first-time buyers, downsizers, or investors.
Pending
Price cut: $5K (8/12)
$135,000
2413 SE 8th St, Des Moines, IA 50315
2beds
442sqft
Single Family Residence
Built in 1886
6,708 Square Feet Lot
$131,000 Zestimate®
$305/sqft
$-- HOA
What's special
Inviting front porchOversized yard
- 27 days
- 83
- 0
Zillow last checked:
Listing updated:
Listed by:
Diana Duron (515)556-8618,
Keller Williams Realty GDM
Source: DMMLS,MLS#: 742388 Originating MLS: Des Moines Area Association of REALTORS
Originating MLS: Des Moines Area Association of REALTORSFacts & features
Interior
Bedrooms & bathrooms
- Bedrooms: 2
- Bathrooms: 2
- 3/4 bathrooms: 2
- Main level bedrooms: 1
Heating
- Forced Air, Gas, Natural Gas
Cooling
- Central Air
Features
- Basement: Finished,Walk-Out Access
Interior area
- Total structure area: 442
- Total interior livable area: 442 sqft
- Finished area below ground: 350
Property
Lot
- Size: 6,708 Square Feet
- Dimensions: 52 x 129
- Features: Rectangular Lot
Details
- Parcel number: 01004992000000
Construction
Type & style
- Home type: SingleFamily
- Architectural style: Bungalow
- Property subtype: Single Family Residence
Materials
- Foundation: Brick/Mortar
- Roof: Asphalt,Shingle
Condition
- Resale
- New construction: No
- Year built: 1886
Utilities & green energy
- Water: Public
Community & HOA
HOA
- Has HOA: No
Location
- Region: Des Moines
Financial & listing details
- Price per square foot: $305/sqft
- Tax assessed value: $119,200
- Annual tax amount: $2,246
- Date on market: 6/5/2026
- Cumulative days on market: 112 days
- Listing terms: Cash,Conventional,FHA
- Road surface type: Asphalt
Estimated market value
$131,000
$124,000 - $138,000
$860/mo
Price history
| Date | Event | Price |
|---|---|---|
| 9/15/2026 | Pending sale | $135,000$305/sqft |
Source:  DMMLS #742388 Report a problem DMMLS #742388 Report a problem | ||
| 8/12/2026 | Price change | $135,000-3.6%$305/sqft |
Source: DMMLS #742388 Report a problem | ||
| 7/10/2026 | Listed for sale | $140,000$317/sqft |
Source: DMMLS #742388 Report a problem | ||
| 6/29/2026 | Pending sale | $140,000$317/sqft |
Source: DMMLS #742388 Report a problem | ||
| 6/18/2026 | Price change | $140,000-5.4%$317/sqft |
Source: DMMLS #742388 Report a problem | ||
| 6/5/2026 | Listed for sale | $148,000-7.5%$335/sqft |
Source: DMMLS #742388 Report a problem | ||
| 5/1/2026 | Listing removed | $160,000$362/sqft |
Source: DMMLS #725854 Report a problem | ||
| 3/16/2026 | Price change | $160,000-3%$362/sqft |
Source: DMMLS #725854 Report a problem | ||
| 1/5/2026 | Price change | $165,000-2.9%$373/sqft |
Source: DMMLS #725854 Report a problem | ||
| 9/9/2025 | Listed for sale | $170,000$385/sqft |
Source: DMMLS #725854 Report a problem | ||
Public tax history
| Year | Property taxes | Tax assessment |
|---|---|---|
| 2025 | $2,204 +2% | $119,200 +8.6% |
| 2024 | $2,160 +283% | $109,800 |
| 2023 | $564 +0.7% | $109,800 +359.4% |
| 2022 | $560 -47.9% | $23,900 |
| 2021 | $1,074 +4.5% | $23,900 -44.4% |
| 2020 | $1,028 -17.9% | $43,000 |
| 2019 | $1,252 -81.8% | $43,000 +9.7% |
| 2018 | $6,892 +750.8% | $39,200 |
| 2017 | $810 +13.4% | $39,200 +9.5% |
| 2016 | $714 | $35,800 |
| 2015 | $714 +6.6% | $35,800 +2% |
| 2014 | $670 | $35,100 |
| 2013 | -- | $35,100 +0.9% |
| 2012 | -- | $34,800 |
| 2011 | -- | $34,800 -8.4% |
| 2010 | -- | $38,000 |
| 2009 | -- | $38,000 -16.8% |
| 2008 | -- | $45,700 |
| 2007 | -- | $45,700 +13.1% |
| 2006 | -- | $40,400 |
| 2005 | -- | $40,400 +11.8% |
| 2003 | -- | $36,130 +10.1% |
| 2002 | -- | $32,830 |
| 2001 | -- | $32,830 |
Find assessor info on the county website
Monthly payment
Est. payment
Payment breakdown
Explore the cost of this home by adjusting the details. Changes won't be saved.Climate risks
Neighborhood: Indianola Hills
Nearby schools
Schools provided by the listing agent
- District: Des Moines Independent
Source: DMMLS. This data may not be complete. We recommend contacting the local school district to confirm school assignments for this home.
Similar homes
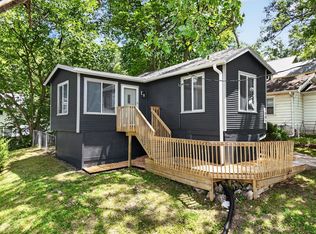
- $125,0002 bd1 ba656 sqft2001 Motley St, Des Moines, IA 50315For Sale
 MLS ID #744449, Pennie Carroll, Pennie Carroll & Associates. DMMLS
 - $119,9001 bd1 ba532 sqft3028 S Union St, Des Moines, IA 50315For Sale
 MLS ID #750905, Micole Chapman, RE/MAX Concepts. DMMLS
 - $134,9002 bd1 ba522 sqft1116 Creston Ave, Des Moines, IA 50315For Sale
 MLS ID #741643, Audra Sypolt, RE/MAX Concepts. DMMLS
 - $129,9002 bd2 ba640 sqft3120 Garfield Ave, Des Moines, IA 50317For Sale
 MLS ID #745340, Kathy Miller, RE/MAX Precision. DMMLS
 - $100,0002 bd1 ba600 sqft2004 39th St, Des Moines, IA 50310For Sale
 MLS ID #71210, Bryanna Wisecup, LPT Realty, LLC. CIBR
