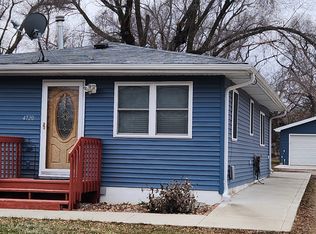
Investor Alert! Two bed one bath bungalow. Furnace located in crawl space. Some vinyl flooring and LVP flooring. This would be a good starter home or investment property for rental or resale. Some features include a newer septic, reasonable taxes, metal siding, newer roof, very large rear yard and a shared drive. Lots of possibilities to enjoy activities in your shaded backyard or use as garden spots for your favorite vegetables or flowers. Contact your agent today for a showing.
For sale
Price cut: $5K (9/3)
$120,000
4730 NE 33rd Ct, Des Moines, IA 50317
2beds
636sqft
Single Family Residence
Built in 1959
0.35 Acres Lot
$-- Zestimate®
$189/sqft
$-- HOA
What's special
Metal sidingShaded backyardNewer roofVery large rear yard
- 210 days
- 197
- 5
Zillow last checked:
Listing updated:
Listed by:
Toni Tindle (515)462-9292,
Covered Bridge Realty
Source: DMMLS,MLS#: 736354 Originating MLS: Des Moines Area Association of REALTORS
Originating MLS: Des Moines Area Association of REALTORSFacts & features
Interior
Bedrooms & bathrooms
- Bedrooms: 2
- Bathrooms: 1
- Full bathrooms: 1
- Main level bedrooms: 2
Heating
- Forced Air, Gas, Natural Gas
Cooling
- None
Appliances
- Included: Dryer, Stove, Washer
Features
- Dining Area
- Basement: Crawl Space
Interior area
- Total structure area: 636
- Total interior livable area: 636 sqft
Property
Parking
- Total spaces: 1
- Parking features: Detached, Garage, One Car Garage
- Garage spaces: 1
Features
- Patio & porch: Deck
- Exterior features: Deck
Lot
- Size: 0.35 Acres
- Dimensions: 50 x 304
- Features: Rectangular Lot
Details
- Parcel number: 19001114002000
- Zoning: res
Construction
Type & style
- Home type: SingleFamily
- Architectural style: Bungalow,Traditional
- Property subtype: Single Family Residence
Materials
- Metal Siding
- Foundation: Block
- Roof: Asphalt,Shingle
Condition
- Year built: 1959
Utilities & green energy
- Sewer: Septic Tank
- Water: Public
Community & HOA
HOA
- Has HOA: No
Location
- Region: Des Moines
Financial & listing details
- Price per square foot: $189/sqft
- Tax assessed value: $113,600
- Annual tax amount: $1,452
- Date on market: 3/14/2026
- Cumulative days on market: 211 days
- Listing terms: Cash,Conventional
- Road surface type: Asphalt
Estimated market value
Not available
Estimated sales range
Not available
$1,074/mo
Price history
| Date | Event | Price |
|---|---|---|
| 9/3/2026 | Price change | $120,000-4%$189/sqft |
Source:  DMMLS #736354 Report a problem DMMLS #736354 Report a problem | ||
| 3/15/2026 | Listed for sale | $125,000-3.8%$197/sqft |
Source: DMMLS #736354 Report a problem | ||
| 10/24/2024 | Listing removed | $130,000-7.1%$204/sqft |
Source: DMMLS #703013 Report a problem | ||
| 10/20/2024 | Price change | $140,000-3.4%$220/sqft |
Source: DMMLS #703013 Report a problem | ||
| 10/1/2024 | Price change | $145,000-3.3%$228/sqft |
Source: DMMLS #703013 Report a problem | ||
| 8/30/2024 | Listed for sale | $150,000+96.1%$236/sqft |
Source: DMMLS #703013 Report a problem | ||
| 11/14/2008 | Sold | $76,500+2.7%$120/sqft |
Source: Public Record Report a problem | ||
| 7/29/2003 | Sold | $74,500$117/sqft |
Source: Public Record Report a problem | ||
Public tax history
| Year | Property taxes | Tax assessment |
|---|---|---|
| 2025 | $1,408 +0.9% | $113,600 +11.4% |
| 2024 | $1,396 +18.3% | $102,000 |
| 2023 | $1,180 +1.9% | $102,000 +24.8% |
| 2022 | $1,158 +2.7% | $81,700 |
| 2021 | $1,128 -2.8% | $81,700 +8.1% |
| 2020 | $1,160 +9.2% | $75,600 |
| 2019 | $1,062 +2.7% | $75,600 +7.5% |
| 2018 | $1,034 | $70,300 |
| 2017 | $1,034 +7.5% | $70,300 +6.4% |
| 2016 | $962 | $66,100 |
| 2015 | $962 -5.9% | $66,100 -6.9% |
| 2014 | $1,022 | $71,000 |
| 2013 | -- | $71,000 -1.3% |
| 2012 | -- | $71,900 |
| 2011 | -- | $71,900 -7.3% |
| 2010 | -- | $77,600 |
| 2009 | -- | $77,600 +3.3% |
| 2008 | -- | $75,100 |
| 2007 | -- | $75,100 +21.1% |
| 2006 | -- | $62,000 |
| 2005 | -- | $62,000 +7.4% |
| 2003 | -- | $57,750 +34.4% |
| 2002 | -- | $42,980 |
| 2001 | -- | $42,980 |
Find assessor info on the county website
Monthly payment
Est. payment
Payment breakdown
Explore the cost of this home by adjusting the details. Changes won't be saved.Climate risks
Neighborhood: 50317
Nearby schools
Schools provided by the listing agent
- District: Saydel Consolidated
Source: DMMLS. This data may not be complete. We recommend contacting the local school district to confirm school assignments for this home.
Similar homes
- $--2 bd1 ba590 sqft2932 Mahaska Ave, Des Moines, IA 50317Auction
 ServiceLink Auction
 - $119,0002 bd1 ba550 sqft1270 E 36th Ct, Des Moines, IA 50317For Sale
 MLS ID #749009, Kevin Frank, NextHome Your Way. DMMLS
 - $124,9002 bd1 ba907 sqft1278 E 34th St, Des Moines, IA 50317For Sale
 MLS ID #748200, Angie Brown, Iowa Realty Mills Crossing. DMMLS
 - $129,9002 bd2 ba640 sqft3120 Garfield Ave, Des Moines, IA 50317For Sale
 MLS ID #745340, Kathy Miller, RE/MAX Precision. DMMLS
 - $132,0001 bd1 ba807 sqft2416 E 38th Ct, Des Moines, IA 50317For Sale
 MLS ID #71491, Real Estate Team, Jennings, RE/MAX REAL ESTATE CENTER. CIBR
