Welcome home to this charming 2-bedroom, 1-bath home featuring a versatile bonus room that can easily be used as a third bedroom, home office, playroom, or hobby space. Nestled on a quiet, tree-lined street with mature shade trees, this home offers comfort, functionality, and peace of mind.
Major updates have already been completed for you, including a brand-new roof, fascia, gutters, and HVAC system with a transferable 10-year warranty, plus some new windows—making this home move-in ready.
Step outside to enjoy the updated deck, perfect for entertaining, relaxing, or grilling. The spacious backyard includes a storage shed for tools, a kennel for pets, and a clothesline for those who enjoy fresh air-dried laundry. With plenty of outdoor space, you'll have room for gardening, entertaining, or creating your own backyard retreat.
Conveniently located less than one mile from the local elementary and middle schools, this home combines a peaceful neighborhood setting with easy access to everyday amenities.
Don't miss your opportunity to own this inviting home featuring major updates, flexible living space, and a large yard with endless possibilities. Schedule your showing today!
For sale by owner
Price cut: $4K (9/23)
$132,000
2520 E 34th St, Des Moines, IA 50317
2beds
832sqft
SingleFamily
Built in 1918
6,300 Square Feet Lot
$-- Zestimate®
$159/sqft
$-- HOA
What's special
Versatile bonus roomFlexible living spaceNew windowsLarge yardSpacious backyardStorage shed for toolsBrand-new roof
What the owner loves about this home
Large Yard, Quiet Street, Mature Trees, Close to Parks and Schools
- 73 days
- 597
- 43
Listed by:
Property Owner (515) 313-7232
Facts & features
Interior
Bedrooms & bathrooms
- Bedrooms: 2
- Bathrooms: 1
- Full bathrooms: 1
Heating
- Forced air, Electric
Cooling
- Central
Appliances
- Included: Dishwasher, Dryer, Freezer, Garbage disposal, Microwave, Range / Oven, Refrigerator, Washer
Features
- Flooring: Carpet, Linoleum / Vinyl
- Basement: None
Interior area
- Total interior livable area: 832 sqft
Property
Parking
- Parking features: Off-street
Features
- Exterior features: Other
Lot
- Size: 6,300 Square Feet
Details
- Parcel number: 06004693000000
Construction
Type & style
- Home type: SingleFamily
Materials
- Foundation: Masonry
- Roof: Asphalt
Condition
- New construction: No
- Year built: 1918
Community & HOA
Location
- Region: Des Moines
Financial & listing details
- Price per square foot: $159/sqft
- Tax assessed value: $97,100
- Annual tax amount: $2,350
- Date on market: 7/28/2026
Estimated market value
Not available
Estimated sales range
Not available
$1,174/mo
Price history
| Date | Event | Price |
|---|---|---|
| 9/23/2026 | Price change | $132,000-2.9%$159/sqft |
Source: Owner Report a problem | ||
| 9/1/2026 | Price change | $136,000-3.5%$163/sqft |
Source: Owner Report a problem | ||
| 8/20/2026 | Listed for sale | $141,000$169/sqft |
Source: Owner Report a problem | ||
| 8/1/2026 | Listing removed | -- |
Source: Owner Report a problem | ||
| 7/28/2026 | Listed for sale | $141,000+135%$169/sqft |
Source: Owner Report a problem | ||
| 5/28/2026 | Sold | $60,000+10.1%$72/sqft |
Source: Public Record Report a problem | ||
| 1/12/1999 | Sold | $54,500+186.1%$66/sqft |
Source: Public Record Report a problem | ||
| 12/22/1997 | Sold | $19,050$23/sqft |
Source: Public Record Report a problem | ||
Public tax history
| Year | Property taxes | Tax assessment |
|---|---|---|
| 2025 | $2,350 +59.6% | $97,100 +13.8% |
| 2024 | $1,472 -36% | $85,300 |
| 2023 | $2,301 +55.9% | $85,300 +18.3% |
| 2022 | $1,476 +5% | $72,100 |
| 2021 | $1,406 -3.3% | $72,100 +11.1% |
| 2020 | $1,454 +3.7% | $64,900 |
| 2019 | $1,402 +1.4% | $64,900 +6.9% |
| 2018 | $1,382 | $60,700 |
| 2017 | $1,382 +9.5% | $60,700 +7.2% |
| 2016 | $1,262 | $56,600 |
| 2015 | $1,262 +2.8% | $56,600 -0.5% |
| 2014 | $1,228 | $56,900 |
| 2013 | -- | $56,900 -0.4% |
| 2012 | -- | $57,100 |
| 2011 | -- | $57,100 -9.5% |
| 2010 | -- | $63,100 |
| 2009 | -- | $63,100 -7.2% |
| 2008 | -- | $68,000 |
| 2007 | -- | $68,000 +17.6% |
| 2006 | -- | $57,800 |
| 2005 | -- | $57,800 +11.2% |
| 2003 | -- | $51,960 +12.5% |
| 2002 | -- | $46,180 |
| 2001 | -- | $46,180 |
Find assessor info on the county website
Monthly payment
Est. payment
Payment breakdown
Explore the cost of this home by adjusting the details. Changes won't be saved.Climate risks
Neighborhood: Sheridan Gardens
Similar homes

- $130,0003 bd1 ba1k sqft2420 E 37th Ct, Des Moines, IA 50317For Sale
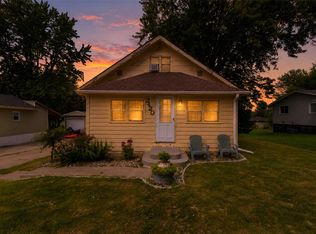 MLS ID #745874, Chinda Khamboun, LPT Realty, LLC. DMMLS
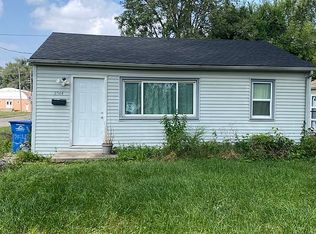
 - $134,9002 bd1 ba672 sqft2204 E 39th St, Des Moines, IA 50317For Sale
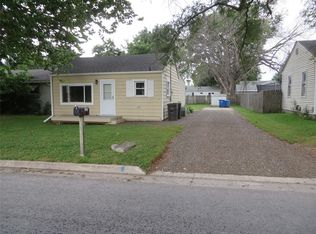 MLS ID #748271, Dennis Combs, Network Realty. DMMLS
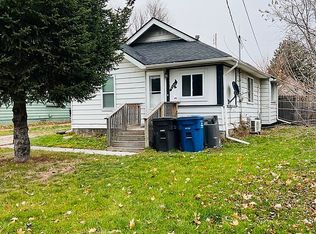
 - $--2 bd1 ba590 sqft2932 Mahaska Ave, Des Moines, IA 50317Auction
 ServiceLink Auction
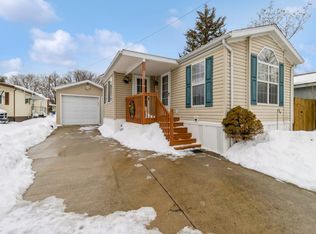
 - $--3 bd1 ba976 sqft2311 Des Moines St, Des Moines, IA 50317Auction
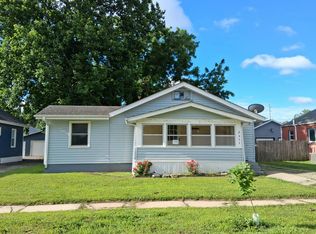 Auction.com 1
 - $129,5002 bd1 ba850 sqft911 Leland Ave, Des Moines, IA 50315For Sale
 MLS ID #71477, Daniel Wandling, LPT Realty, LLC. CIBR
