Skip main navigation
Sold for $230,000
  • $230,000

    2413 Tack Room Ln APT 3, Orlando, FL 32812

    2beds
    1,122sqft
    Condominium
    Built in 1989
    -- sqft lot
    $230,000 Zestimate®
    $205/sqft
    $1,621 Estimated rent

    Home value

    $230,000

    $212,000 - $248,000

    $1,621/mo

    Zestimate® history
    Loading
    Loading...

    Owner options

    List your home for rent

    $1,621/mo

    Rent Zestimate®

    Find your next renter with Zillow Rental Manager. Plus, with online applications, you can quickly screen prospective tenants – for free.

    Learn more

    $1,621/mo

    Rent Zestimate®

    Refinance and save

    $2,208/mo

    Est. payment

    Refinancing to a lower rate could help reduce your monthly payments and save thousands over the life of the loan.

    See today's rates

    $2,208/mo

    Est. payment

    Explore your selling options

    Work with a Zillow partner agent

    Leverage their expertise and Zillow's premium Showcase listings to get your home seen by more buyers.

    Get started

    List with your own agent

    Get your home in front of millions of buyers by listing it on Zillow.

    Learn how to do it

    Sell it yourself

    Take full control of how buyers see your home on Zillow by listing For Sale by Owner (FSBO).

    List your home

    What's special

    Granite countersStainless steel stoveBrand new carpetingRecessed led lightingStainless steel microwaveElegant glass tile backsplashNewer garage door opener
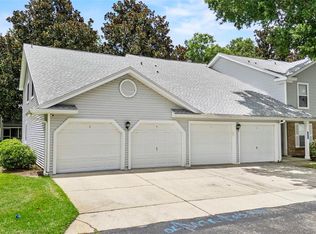
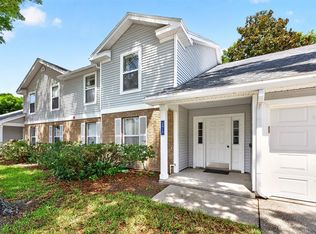
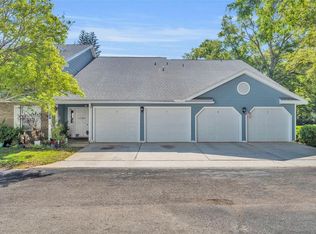
    NEW Price! Wow, expect to be IMPRESSED. Centrally located in Conway and close to downtown Orlando and Orlando International Airport - this home is READY for you to MOVE IN today! Some of the features include: an ATTACHED 1 car GARAGE with a Newer Garage Door Opener. This home is Securely located on the Second Floor which offers: NEW HVAC-2025, NEWER ROOF-2022, Vaulted Ceilings giving it a wide open - airy feeling. The Patio, that is both Covered and Screened, runs the length of the home, and has DOUBLE Sliding doors - providing LOTS of Natural Light PLUS Additional Space to enjoy our Florida evenings. The INTERIOR has been FRESHLY Painted with a Neutral Palate, has BRAND NEW CARPETING, Newer WOOD PLANK Tile Flooring in the FOYER and the KITCHEN. The Kitchen has NEW WOOD Cabinets, Newer Designer Faucet, GRANITE Counters, Newer Sleek REFRIGERATOR, Stainless Steel STOVE, and Stainless Steel MICROWAVE, ELEGANT Glass Tile Backsplash, Recessed LED Lighting, a CUSTOM Pantry featuring an ABUNDANCE of Builit In Drawers and Shelves to MAXIMIZE the Storage capacity, PLUS there is space in the kitchen for a table and an additional Granite Counter Bar area for additional seating! BOTH Bathrooms have been UPDATED with Newer Lighting, Designer Mirrors, Vanities and Flooring. The Laundry/Utilty Room is Spacious and comes with a NEWER Washer and Dryer! The HOA Fee Covers YOUR Water, Sewer, Garbage, Internet, Cable, Community CLUBHOUSE, Community DOG PARK, and POOL! You will LOVE returning to this OASIS after a long day at work and calling this your forever HOME! Welcome Home!!!

    Zillow last checked:

    Listing updated:

    Listed by:

    Kristin Haughwout-Osorio 407-376-6635,

    PARKSIDE PROPERTIES, LLC 407-376-6635

    Bought with:

    Dominick Florio, 3323135

    RE/MAX TOWN & COUNTRY REALTY

    Sophie Leene, 3619723

    RE/MAX TOWN & COUNTRY REALTY

    Source: Stellar MLS,MLS#: O6390014MLS LogoOriginating MLS: Orlando Regional

    Facts & features

    Interior

    Bedrooms & bathrooms
    • Bedrooms: 2
    • Bathrooms: 2
    • Full bathrooms: 2
    Rooms
    • Room types: Utility Room
    Primary bedroom
    • Features: Walk-In Closet(s)
    • Level: First
    • Area: 168 Square Feet
    • Dimensions: 14x12
    Bedroom 2
    • Features: Built-in Closet
    • Level: First
    • Area: 132 Square Feet
    • Dimensions: 11x12
    Dining room
    • Level: First
    • Area: 132 Square Feet
    • Dimensions: 11x12
    Kitchen
    • Features: Pantry, Walk-In Closet(s)
    • Level: First
    • Area: 100 Square Feet
    • Dimensions: 10x10
    Living room
    • Level: First
    • Area: 286 Square Feet
    • Dimensions: 22x13
    Heating
    • Central
    Cooling
    • Central Air
    Appliances
    • Included: Dishwasher, Disposal, Dryer, Electric Water Heater, Microwave, Range, Refrigerator, Washer
    • Laundry: Laundry Room
    Features
    • Cathedral Ceiling(s), Ceiling Fan(s), Living Room/Dining Room Combo, Solid Surface Counters, Walk-In Closet(s)
    • Flooring: Carpet, Ceramic Tile
    • Doors: Sliding Doors
    • Windows: Blinds, Window Treatments
    • Has fireplace: No
    Interior area
    • Total structure area: 1,122
    • Total interior livable area: 1,122 sqft

    Property

    Parking
    • Total spaces: 1
    • Parking features: Driveway, Garage Door Opener, Guest
    • Attached garage spaces: 1
    • Has uncovered spaces: Yes
    Features
    • Levels: One
    • Stories: 1
    • Exterior features: Irrigation System
    Lot
    • Size: 2.15 Acres
    Details
    • Parcel number: 052330143517030
    • Zoning: PD/AN
    • Special conditions: None

    Construction

    Type & style
    • Home type: Condo
    • Property subtype: Condominium
    Materials
    • Block, Vinyl Siding, Wood Frame
    • Foundation: Slab
    • Roof: Shingle
    Condition
    • New construction: No
    • Year built: 1989

    Utilities & green energy

    • Sewer: Public Sewer
    • Water: Public
    • Utilities for property: Cable Available, Cable Connected, Electricity Available, Electricity Connected, Public, Sewer Connected

    Community & HOA

    Community
    • Features: Buyer Approval Required, Clubhouse, Community Mailbox, Deed Restrictions, Dog Park
    • Pet fee: $0 monthly
    • Subdivision: COACH HOMES AT MARINERS VILLAGE
    HOA
    • Has HOA: Yes
    • Amenities included: Cable TV, Clubhouse
    • Services included: Community Pool, Internet, Maintenance Structure, Maintenance Grounds, Pest Control, Pool Maintenance, Sewer, Trash, Water
    • HOA fee: $466 monthly
    • HOA name: P & R Management / Ryan Harbinger
    • HOA phone: 407-841-6248
    Location
    • Region: Orlando

    Financial & listing details

    • Price per square foot: $205/sqft
    • Tax assessed value: $190,700
    • Annual tax amount: $643
    • Date on market: 3/11/2026
    • Cumulative days on market: 90 days
    • Listing terms: Cash,Conventional,FHA
    • Ownership: Fee Simple
    • Total actual rent: 0
    • Electric utility on property: Yes
    • Road surface type: Asphalt

    Price history

    DateEventPrice
    7/6/2026Sold$230,000-5%$205/sqft
    Source: Stellar MLS #O6390014 Report a problem
    6/9/2026Pending sale$242,000$216/sqft
    Source: Stellar MLS #O6390014 Report a problem
    5/27/2026Price change$242,000-2.4%$216/sqft
    Source: Stellar MLS #O6390014 Report a problem
    4/13/2026Price change$248,000-4.2%$221/sqft
    Source: Stellar MLS #O6390014 Report a problem
    3/23/2026Price change$259,000-3.7%$231/sqft
    Source: Stellar MLS #O6390014 Report a problem
    3/12/2026Listed for sale$269,000+273.6%$240/sqft
    Source: Stellar MLS #O6390014 Report a problem
    5/26/1995Sold$72,000$64/sqft
    Source: Public Record Report a problem

    Public tax history

    YearProperty taxesTax assessment
    2024$643 +6.3%$64,974 +3%
    2023$605 +1.7%$63,082 +3%
    2022$595 +0.3%$61,245 +3%
    2021$594 +0.2%$59,461 +1.4%
    2020$593 +0.1%$58,640 +2.3%
    2019$592 +0.2%$57,322 +1.9%
    2018$591 $56,253 -38.9%
    2017$591 +0.5%$92,000 +15.4%
    2016$588 -0.3%$79,700 +3%
    2015$590 -2.2%$77,400 +17.8%
    2014$603 +6.1%$65,700 +12%
    2013$568 +0.7%$58,657 +13.9%
    2012$564 -15.9%$51,501 -27.4%
    2011$671 +4.8%$70,973 +13%
    2010$640 $62,830 -21.1%
    2009-- $79,670 -38%
    2008$684 -21.4%$128,500 -11.7%
    2007$870 -4.3%$145,501 +13.7%
    2006$910 +1.5%$128,001 +24.6%
    2005$897 +6.7%$102,766 +30%
    2004$841 +2.2%$79,051
    2003$823 +3.8%$79,051 +23.5%
    2002$792 $64,001
    Find assessor info on the county website

    Neighborhood: Mariners Village

    Nearby schools

    GreatSchools rating
    Schools provided by the listing agent
    • Elementary: Conway Elem
    • Middle: Conway Middle
    • High: Boone High

    Source: Stellar MLS. This data may not be complete. We recommend contacting the local school district to confirm school assignments for this home.

    Get a cash offer in 3 minutes
    Find out how much your home could sell for in as little as 3 minutes with a no-obligation cash offer.
    Estimated market value
    $230,000
    Get a cash offer in 3 minutes
    Find out how much your home could sell for in as little as 3 minutes with a no-obligation cash offer.
    Estimated market value
    $230,000