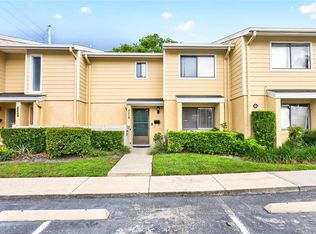
Under contract-accepting backup offers. Welcome to this BEAUTIFULLY MAINTAINED first-floor condo in the sought-after Coach Homes at Mariners Village near Conway, where stylish upgrades, effortless comfort, and a PRIME ORLANDO LOCATION come together beautifully. Offering 2 bedrooms, 2 baths, and a private 1-car garage with EPOXY FLOORING, this inviting home is tucked inside a QUIET, WELL-KEPT COMMUNITY and delivers the perfect blend of charm and low-maintenance living. Step inside and immediately appreciate the bright open-concept layout, where the Living Room, Dining area, and Kitchen flow seamlessly together beneath an abundance of NATURAL LIGHT. Updated WOOD-LOOK TILE FLOORING throughout the home creates a warm, modern feel while adding durability and easy upkeep. The spacious Living Room is FILLED WITH SUNLIGHT and features sliding glass doors that open to the COVERED and ENCLOSED SCREENED PATIO, creating the perfect indoor-outdoor retreat for relaxing mornings or peaceful evenings. The Dining area also offers sliding doors to the patio and is accented by a CUSTOM BUILT-IN WALL FEATURE complete with cabinetry, shelving, and a stylish bar area, making entertaining both easy and elegant. At the heart of the home, the stunning UPDATED Kitchen truly shines with crisp white cabinetry, marble-look countertops, stainless steel appliances, a WALK-IN PANTRY CLOSET, and a center island with breakfast bar seating—a space that feels equally functional and designer-inspired. As you make your way through the hallway to the Bedrooms, you'll notice how its enhanced with CLASSIC WAINSCOTING, adding a refined touch of architectural detail. The GENEROUS PRIMARY SUITE offers a relaxing private retreat, complete with a walk-in closet and beautifully UPDATED EN SUITE BATH featuring a modern vanity and sleek step-in shower. A second spacious bedroom and nearby full bath provide flexibility for guests, family, or a home office. Additional MAJOR UPDATES include a NEW ROOF (2022), NEW AC (2022), and WATER HEATER (2017), adding peace of mind and true MOVE-IN READY convenience. Residents of Coach Homes at Mariners Village enjoy FANTASTIC AMENITIES including a clubhouse, sparkling community pool, and beautifully maintained grounds, while the HOA covers cable, internet, water, trash, exterior maintenance, grounds maintenance, and pool care—allowing you to enjoy a CAREFREE LIFESTYLE. Perfectly located near the highly desirable Conway district, you’ll enjoy EASY ACCESS to shopping, dining, and outdoor recreation around Lake Conway. Downtown Orlando, Lake Eola Park, the Dr. Phillips Center for the Performing Arts, and Orlando International Airport are all JUST MINUTES AWAY, along with quick access to major highways and Central Florida’s WORLD-FAMOUS ATTRACTIONS. With its designer-inspired updates, bright open layout, screened patio, and unbeatable location, this Coach Homes at Mariners Village condo offers an EXCITING OPPORTUNITY to enjoy easy, stylish Florida living at its best. Make this home yours before its gone!
Under contract
Price cut: $8K (6/23)
$287,000
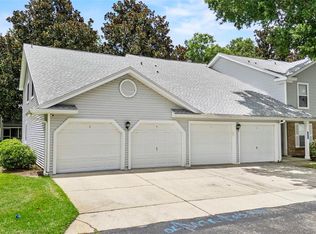
2412 Tack Room Ln APT 6, Orlando, FL 32812
2beds
1,112sqft
Condominium
Built in 1989
-- sqft lot
$278,400 Zestimate®
$258/sqft
$466/mo HOA
What's special
Quiet well-kept communityDesigner-inspired updatesAbundance of natural lightSecond spacious bedroomBeautifully maintained first-floor condoBright open-concept layoutBright open layout
- 55 days |
- 194 |
- 3 |
Zillow last checked:
Listing updated:
Listed by:
Jenny Wemert 407-809-1193,
WEMERT GROUP REALTY LLC 407-743-8356,
Stacy Fleck 407-496-5754,
WEMERT GROUP REALTY LLC
Source: Stellar MLS,MLS#: O6410448 Originating MLS: Orlando Regional
Originating MLS: Orlando Regional
Facts & features
Interior
Bedrooms & bathrooms
- Bedrooms: 2
- Bathrooms: 2
- Full bathrooms: 2
Primary bedroom
- Features: Ceiling Fan(s), En Suite Bathroom, Walk-In Closet(s)
- Level: First
- Area: 168 Square Feet
- Dimensions: 12x14
Bedroom 2
- Features: Built-in Closet
- Level: First
- Area: 144 Square Feet
- Dimensions: 12x12
Primary bathroom
- Features: Shower No Tub, Single Vanity
- Level: First
- Area: 48 Square Feet
- Dimensions: 6x8
Dining room
- Features: Built-In Shelving
- Level: First
- Area: 110 Square Feet
- Dimensions: 11x10
Kitchen
- Features: Breakfast Bar, Pantry, Walk-In Closet(s)
- Level: First
- Area: 121 Square Feet
- Dimensions: 11x11
Laundry
- Level: First
- Area: 48 Square Feet
- Dimensions: 8x6
Living room
- Features: Ceiling Fan(s)
- Level: First
- Area: 260 Square Feet
- Dimensions: 13x20
Heating
- Central
Cooling
- Central Air
Appliances
- Included: Dishwasher, Disposal, Dryer, Range, Refrigerator, Washer
- Laundry: Electric Dryer Hookup, Laundry Room, Washer Hookup
Features
- Ceiling Fan(s), Living Room/Dining Room Combo, Open Floorplan, Primary Bedroom Main Floor, Thermostat, Walk-In Closet(s)
- Flooring: Tile
- Doors: Sliding Doors
- Has fireplace: No
Interior area
- Total structure area: 1,112
- Total interior livable area: 1,112 sqft
Video & virtual tour
Property
Parking
- Total spaces: 1
- Parking features: Driveway
- Attached garage spaces: 1
- Has uncovered spaces: Yes
Features
- Levels: One
- Stories: 1
- Patio & porch: Covered, Enclosed, Rear Porch, Screened
- Exterior features: Lighting
- Has view: Yes
- View description: Water
- Water view: Water
Lot
- Size: 2.15 Acres
Details
- Parcel number: 052330143514060
- Zoning: PD/AN
- Special conditions: None
Construction
Type & style
- Home type: Condo
- Property subtype: Condominium
Materials
- Block, Concrete, Stucco
- Foundation: Slab
- Roof: Shingle
Condition
- New construction: No
- Year built: 1989
Utilities & green energy
- Sewer: Public Sewer
- Water: Public
- Utilities for property: Cable Available, Cable Connected, Electricity Available, Electricity Connected, Public, Sewer Connected, Water Available, Water Connected
Community & HOA
Community
- Features: Buyer Approval Required, Clubhouse, Community Mailbox, Deed Restrictions, Dog Park, Pool
- Pet fee: $0 monthly
- Subdivision: COACH HOMES AT MARINERS VILLAGE
HOA
- Has HOA: Yes
- Services included: Cable TV, Community Pool, Internet, Maintenance Structure, Maintenance Grounds, Pest Control, Pool Maintenance, Trash, Water
- HOA fee: $466 monthly
- HOA name: P&R Management
- HOA phone: 407-841-6248
Location
- Region: Orlando
Financial & listing details
- Price per square foot: $258/sqft
- Tax assessed value: $189,000
- Annual tax amount: $2,884
- Date on market: 5/26/2026
- Cumulative days on market: 48 days
- Listing terms: Cash,Conventional
- Ownership: Condominium
- Total actual rent: 0
- Electric utility on property: Yes
- Road surface type: Asphalt
Estimated market value
$278,400
$264,000 - $292,000
$1,642/mo
Price history
| Date | Event | Price |
|---|---|---|
| 7/8/2026 | Contingent | $287,000$258/sqft |
Source:  Stellar MLS #O6410448 Report a problem Stellar MLS #O6410448 Report a problem | ||
| 7/1/2026 | Pending sale | $287,000$258/sqft |
Source: Stellar MLS #O6410448 Report a problem | ||
| 6/23/2026 | Price change | $287,000-2.7%$258/sqft |
Source: Stellar MLS #O6410448 Report a problem | ||
| 5/26/2026 | Listed for sale | $295,000+7.3%$265/sqft |
Source: Stellar MLS #O6410448 Report a problem | ||
| 8/25/2022 | Sold | $275,000+194.1%$247/sqft |
Source: Public Record Report a problem | ||
| 8/31/2015 | Sold | $93,500$84/sqft |
Source: Stellar MLS #O5377172 Report a problem | ||
Public tax history
| Year | Property taxes | Tax assessment |
|---|---|---|
| 2024 | $2,772 +4.9% | $189,000 +3% |
| 2023 | $2,641 +35.8% | $183,500 +26.9% |
| 2022 | $1,945 -20.7% | $144,600 +13.7% |
| 2021 | $2,454 +6.8% | $127,230 +10% |
| 2020 | $2,299 +6% | $115,664 +10% |
| 2019 | $2,169 +8% | $105,149 +10% |
| 2018 | $2,009 | $95,590 +4.8% |
| 2017 | $2,009 +13.5% | $91,200 +15.4% |
| 2016 | $1,770 +9.6% | $79,000 +3% |
| 2015 | $1,615 +402.1% | $76,700 +17.8% |
| 2014 | $322 +3% | $65,100 +12% |
| 2013 | $312 +1.4% | $58,135 +13.9% |
| 2012 | $308 -25.5% | $51,043 -27.4% |
| 2011 | $414 +7.9% | $70,341 +13% |
| 2010 | $384 | $62,270 -26.3% |
| 2009 | -- | $84,450 -38% |
| 2008 | $427 +1.2% | $136,210 -11.7% |
| 2007 | $422 -32.6% | $154,231 +13.7% |
| 2006 | $625 +2.1% | $135,681 +29.4% |
| 2005 | $612 +10% | $104,821 +26.3% |
| 2004 | $557 -31.3% | $83,004 |
| 2003 | $810 +59.3% | $83,004 +23.5% |
| 2002 | $509 | $67,201 |
Find assessor info on the county website
Monthly payment
Est. payment
Payment breakdown
Explore the cost of this home by adjusting the details. Changes won't be saved.Climate risks
Neighborhood: Mariners Village
Nearby schools
GreatSchools rating
- 5/10Conway Elementary SchoolGrades: PK-5Distance: 0.8 mi
- 4/10Conway Middle SchoolGrades: 6-8Distance: 1.1 mi
- 6/10William R Boone High SchoolGrades: 9-12Distance: 2.3 mi
Schools provided by the listing agent
- Elementary: Conway Elem
- Middle: Conway Middle
- High: Boone High
Source: Stellar MLS. This data may not be complete. We recommend contacting the local school district to confirm school assignments for this home.
- $248,0002 bd2 ba1.2k sqft2412 Tack Room Ln APT 2, Orlando, FL 32812Sold
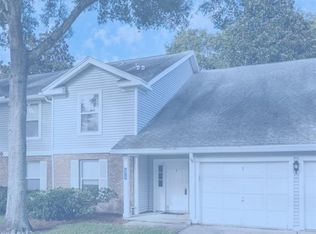
- $286,0002 bd2 ba1.2k sqft2412 Tack Room Ln APT 8, Orlando, FL 32812Sold
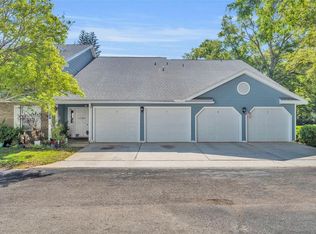
- $205,0002 bd2 ba1.2k sqft2427 Tack Room Ln APT 8, Orlando, FL 32812Sold
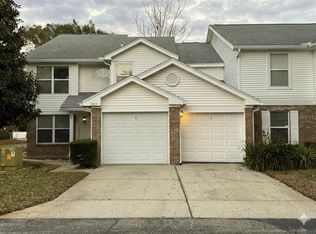
- $225,0002 bd2 ba1.1k sqft2413 Tack Room Ln APT 2, Orlando, FL 32812For Sale
- $230,0002 bd2 ba1.1k sqft2413 Tack Room Ln APT 3, Orlando, FL 32812Sold
- $238,4003 bd2 ba1.4k sqft2412 Tack Room Ln APT 1, Orlando, FL 32812Off Market
- $161,2002 bd1 ba920 sqft2412 Tack Room Ln APT 3, Orlando, FL 32812Off Market
- $166,9002 bd1 ba902 sqft2412 Tack Room Ln APT 4, Orlando, FL 32812Off Market
A local agent can set up tours, give advice and negotiate with sellers.
Similar homes
- $290,0003 bd3 ba1.6k sqft2218 McMahon Ct #1038, Orlando, FL 32812For Sale
 MLS ID #O6418145, Laura Victory, LPT REALTY, LLC. Stellar MLS
 - $250,0002 bd2 ba1.2k sqft6140 Raintree Dr #L3, Orlando, FL 32822For Sale
 MLS ID #O6423229, Yadira Kitterman, ORLANDO ADVANTAGE REALTY INC. Stellar MLS
 - $255,0002 bd2 ba1.3k sqft3008 Clubview Dr #U3, Orlando, FL 32822For Sale
 MLS ID #O6396358, Diane Hanna, THE WILKINS WAY LLC. Stellar MLS
 - $239,0002 bd2 ba1.4k sqft4300 Lake Underhill Rd #23B2, Orlando, FL 32803For Sale
 MLS ID #O6420521, Brinley Donovan, ACME REAL ESTATE FLORIDA LLC. Stellar MLS
 - $250,0003 bd3 ba1.4k sqft5990 Braemar Pl APT 106, Orlando, FL 32822For SaleMLS ID #O6405517, Jonathan Cole, KELLER WILLIAMS WINTER PARK. Stellar MLS
- $209,0002 bd2 ba1.2k sqft1922 Conway Rd #4, Orlando, FL 32812For SaleMLS ID #O6412646, Pamela Grabenhorst, THE WILKINS WAY LLC. Stellar MLS
- $239,0002 bd2 ba1.4k sqft4224 Lake Underhill Rd #8B8, Orlando, FL 32803For SaleMLS ID #O6388810, Ann Sansbury, RE/MAX TOWN CENTRE. Stellar MLS
- $205,0002 bd2 ba1.1k sqft2901 Clubview Dr #U1, Orlando, FL 32822For SaleMLS ID #O6394248, Dawn Tinder, KELLER WILLIAMS WINTER PARK. Stellar MLS
- $269,9002 bd2 ba890 sqft3004 Plaza Terrace Dr #3004, Orlando, FL 32803For SaleMLS ID #O6390840, Courtney Pelfrey, MILLER GRANT AND COMPANY. Stellar MLS
- $199,9002 bd3 ba1.2k sqft5989 Braemar Pl APT 102, Orlando, FL 32822For SaleMLS ID #O6399660, Richard Vaughn, REALTY ONE GROUP INSPIRATION. Stellar MLS
- $229,9002 bd3 ba1.2k sqft2216 Stonington Ave #2216, Orlando, FL 32817For SaleMLS ID #O6422846, Michele Christine Rodriguez, PA, LPT REALTY, LLC. Stellar MLS
- $185,0002 bd2 ba820 sqft3550 Southpointe Dr, Orlando, FL 32822For SaleMLS ID #O6372474, Claire Sims, LLC, LPT REALTY, LLC. Stellar MLS
- $198,0002 bd2 ba889 sqft2936 S Semoran Blvd APT 106, Orlando, FL 32822For SaleMLS ID #S5136440, Shirley Portugal Rivera, MAGIC HOMES REALTY LLC. Stellar MLS
- $260,0002 bd2 ba970 sqft494 W Par St, Orlando, FL 32804For SaleMLS ID #NS1087162, Timothy Loomis, WHITE WHALE REAL ESTATE. Stellar MLS
- $295,0002 bd2 ba1.2k sqft1000 Winderley Pl Unit 141, Maitland, FL 32751For SaleMLS ID #O6417569, Cece Wong, EXP REALTY LLC. Stellar MLS
- $265,0003 bd3 ba1.2k sqft2538 Rio Pinar Lakes Blvd, Orlando, FL 32822For SaleMLS ID #G5108290, Olga Jakubowski, ERA GRIZZARD REAL ESTATE. Stellar MLS
- $295,0002 bd2 ba1.2k sqft612 Woodridge Dr, Fern Park, FL 32730For SaleMLS ID #O6424194, Tom Noelke, NOELKE REALTY. Stellar MLS
- $250,0002 bd2 ba1.1k sqft2503 Tahoe Cir Unit 2503, Winter Park, FL 32792For SaleMLS ID #O6395130, Beth Logullo, KELLER WILLIAMS WINTER PARK. Stellar MLS
- $328,0002 bd2 ba1.1k sqft2218 Elizabeth Ave #3, Orlando, FL 32804For SaleMLS ID #O6386693, Chanda McCollom, ERA GRIZZARD REAL ESTATE. Stellar MLS
- $254,9002 bd2 ba956 sqft2500 Lee Rd Unit 104, Winter Park, FL 32789For SaleMLS ID #TB8517242, Stephen Hachey, REALTY OF RIVERVIEW LLC. Stellar MLS
