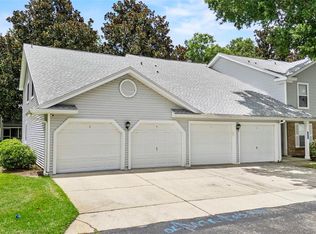
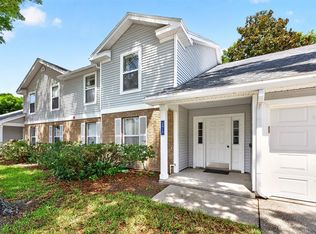
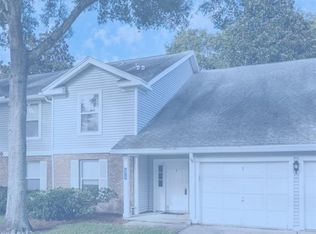
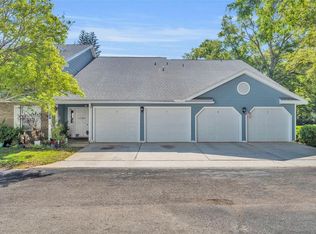
Under contract-accepting backup offers. Virtually Staged. Welcome to this charming ground-floor condominium in the sought-after Coach Homes of Mariners Village, conveniently between downtown Orlando and Orlando International Airport. This 1,192-square-foot, two-bedroom, two-bath residence features an attached single-car garage with additional driveway parking, offering comfort and convenience. Inside, a bright and open floor plan creates a welcoming atmosphere. The well-appointed kitchen provides ample cabinetry and counter space, while the primary suite offers a private en-suite bath. A second bedroom provides flexibility for guests or a home office, and an in-unit laundry room enhances everyday convenience. Enjoy the screened rear patio, which overlooks lush green space, providing a serene retreat. Residents can enjoy the community pool just a short walk away, an ideal place to relax and unwind. Zoned for the highly rated Boone High School, this home offers access to top-tier education, adding to its appeal for those seeking quality schools in the area. Condominium fees include cable, internet, water, trash and community maintenance, ensuring a hassle-free lifestyle. With easy access to shopping, dining, major roadways and recreational amenities, this residence is ideally positioned. Schedule your showing today.
Accepting backups
$225,000
2413 TACK ROOM LANE #2, ORLANDO, FL 32812
2beds
1,192sqft
Condominium
Built in 1989
-- sqft lot
$215,400 Zestimate®
$189/sqft
$466/mo HOA
What's special
Attached single-car garageCharming ground-floor condominiumAdditional driveway parkingIn-unit laundry roomWell-appointed kitchen
- 223 days
- 16
- 0
Zillow last checked:
Listing updated:
Listed by:
Shane Carson 407-462-1310,
PREMIER SOTHEBYS INT'L REALTY 407-480-5014
Source: Stellar MLS,MLS#: O6383042 Originating MLS: Orlando Regional
Originating MLS: Orlando Regional
Facts & features
Interior
Bedrooms & bathrooms
- Bedrooms: 2
- Bathrooms: 2
- Full bathrooms: 2
Rooms
- Room types: Family Room, Utility Room
Primary bedroom
- Features: Walk-In Closet(s)
- Level: First
- Area: 130 Square Feet
- Dimensions: 10x13
Bedroom 2
- Features: Ceiling Fan(s), Walk-In Closet(s)
- Level: First
- Area: 90 Square Feet
- Dimensions: 9x10
Family room
- Features: Ceiling Fan(s)
- Level: First
- Area: 338 Square Feet
- Dimensions: 13x26
Kitchen
- Level: First
- Area: 165 Square Feet
- Dimensions: 11x15
Living room
- Level: First
Heating
- Central, Electric
Cooling
- Central Air
Appliances
- Included: Dishwasher, Dryer, Microwave, Refrigerator, Washer
- Laundry: Electric Dryer Hookup, Laundry Room, Washer Hookup
Features
- Ceiling Fan(s), Eating Space In Kitchen, Thermostat, Walk-In Closet(s)
- Flooring: Carpet, Ceramic Tile, Laminate
- Windows: Window Treatments
- Has fireplace: No
- Common walls with other units/homes: Corner Unit
Interior area
- Total structure area: 1,192
- Total interior livable area: 1,192 sqft
Video & virtual tour
Property
Parking
- Total spaces: 1
- Parking features: Driveway, Garage Door Opener, Garage Faces Side, Ground Level, Guest
- Attached garage spaces: 1
- Has uncovered spaces: Yes
Features
- Levels: One
- Stories: 1
- Patio & porch: Covered, Patio, Screened
- Exterior features: Irrigation System, Sidewalk
Lot
- Size: 2.15 Acres
Details
- Parcel number: 052330143517020
- Zoning: PD/AN
- Special conditions: None
Construction
Type & style
- Home type: Condo
- Architectural style: Cottage
- Property subtype: Condominium
Materials
- Block, Vinyl Siding
- Foundation: Slab
- Roof: Shingle
Condition
- New construction: No
- Year built: 1989
Utilities & green energy
- Sewer: Public Sewer
- Water: Public
- Utilities for property: Cable Connected, Electricity Connected, Phone Available, Sewer Connected, Water Connected
Community & HOA
Community
- Features: Buyer Approval Required, Community Mailbox, Deed Restrictions, Pool
- Pet fee: $0 monthly
- Subdivision: COACH HOMES AT MARINERS VILLAGE
HOA
- Has HOA: No
- Amenities included: Cable TV, Maintenance, Pool
- Services included: Cable TV, Community Pool, Internet, Maintenance Structure, Maintenance Grounds, Pest Control, Pool Maintenance, Sewer, Trash, Water
- HOA fee: $466 monthly
- HOA name: Ryan Barlingar
- HOA phone: 407-841-6248
Location
- Region: Orlando
Financial & listing details
- Price per square foot: $189/sqft
- Tax assessed value: $202,600
- Annual tax amount: $3,993
- Date on market: 2/16/2026
- Cumulative days on market: 118 days
- Listing terms: Cash,Conventional,FHA
- Ownership: Condominium
- Total actual rent: 0
- Electric utility on property: Yes
- Road surface type: Asphalt
Estimated market value
$215,400
$205,000 - $226,000
$1,967/mo
Price history
| Date | Event | Price |
|---|---|---|
| 8/11/2026 | Listed for sale | $225,000$189/sqft |
Source:  Stellar MLS #O6383042 Report a problem Stellar MLS #O6383042 Report a problem | ||
| 7/8/2026 | Contingent | $225,000$189/sqft |
Source: Stellar MLS #O6383042 Report a problem | ||
| 4/29/2026 | Pending sale | $225,000$189/sqft |
Source: Stellar MLS #O6383042 Report a problem | ||
| 2/16/2026 | Listed for sale | $225,000-1.7%$189/sqft |
Source: Stellar MLS #O6383042 Report a problem | ||
| 11/1/2025 | Listing removed | $229,000$192/sqft |
Source: Stellar MLS #O6282032 Report a problem | ||
| 10/11/2025 | Price change | $229,000-4.2%$192/sqft |
Source: Stellar MLS #O6282032 Report a problem | ||
| 7/28/2025 | Price change | $239,000-2.4%$201/sqft |
Source: Stellar MLS #O6282032 Report a problem | ||
| 7/1/2025 | Listed for sale | $244,900$205/sqft |
Source: Stellar MLS #O6282032 Report a problem | ||
| 6/30/2025 | Pending sale | $244,900$205/sqft |
Source: Stellar MLS #O6282032 Report a problem | ||
| 5/28/2025 | Price change | $244,900-2%$205/sqft |
Source: Stellar MLS #O6282032 Report a problem | ||
| 2/18/2025 | Listed for sale | $249,900+6.3%$210/sqft |
Source: Stellar MLS #O6282032 Report a problem | ||
| 12/9/2024 | Listing removed | $235,000-11.3%$197/sqft |
Source: Stellar MLS #O5980516 Report a problem | ||
| 8/3/2024 | Listing removed | -- |
Source: Stellar MLS #O6181875 Report a problem | ||
| 6/21/2024 | Price change | $265,000-7%$222/sqft |
Source: Stellar MLS #O6181875 Report a problem | ||
| 5/3/2024 | Price change | $285,000-5%$239/sqft |
Source: Stellar MLS #O6181875 Report a problem | ||
| 3/1/2024 | Listed for sale | $300,000+28.5%$252/sqft |
Source: Stellar MLS #O6181875 Report a problem | ||
| 12/9/2023 | Listing removed | -- |
Source: Stellar MLS #O5980516 Report a problem | ||
| 12/14/2021 | Sold | $233,500-0.6%$196/sqft |
Source: Public Record Report a problem | ||
| 10/23/2021 | Pending sale | $235,000$197/sqft |
Source: Stellar MLS #O5980516 Report a problem | ||
| 10/20/2021 | Listed for sale | $235,000+226.8%$197/sqft |
Source: Stellar MLS #O5980516 Report a problem | ||
| 6/22/1998 | Sold | $71,900$60/sqft |
Source: Public Record Report a problem | ||
Public tax history
| Year | Property taxes | Tax assessment |
|---|---|---|
| 2024 | $3,762 +70.2% | $202,600 +26.9% |
| 2023 | $2,210 +3.6% | $159,650 +3% |
| 2022 | $2,134 -21.1% | $155,000 +8.4% |
| 2021 | $2,703 +3.5% | $143,000 +4.3% |
| 2020 | $2,612 +323.1% | $137,100 +125.2% |
| 2019 | $617 +0.2% | $60,890 +1.9% |
| 2018 | $616 | $59,755 -38.8% |
| 2017 | $616 +0.5% | $97,700 +15.5% |
| 2016 | $613 -0.4% | $84,600 +2.9% |
| 2015 | $616 -2.4% | $82,200 +17.8% |
| 2014 | $631 +5.9% | $69,800 +12% |
| 2013 | $596 +0.7% | $62,311 +13.9% |
| 2012 | $591 -16.1% | $54,707 -27.4% |
| 2011 | $705 +5% | $75,394 +12.9% |
| 2010 | $671 | $66,750 -21.3% |
| 2009 | -- | $84,779 -38% |
| 2008 | $703 -21.3% | $136,740 -11.8% |
| 2007 | $894 -4.4% | $155,079 +13.7% |
| 2006 | $935 +1.4% | $136,423 +32% |
| 2005 | $922 +6.6% | $103,356 +26.3% |
| 2004 | $865 +2.1% | $81,843 |
| 2003 | $847 +3.8% | $81,843 +15.5% |
| 2002 | $816 | $70,876 |
Find assessor info on the county website
Monthly payment
Est. payment
Payment breakdown
Explore the cost of this home by adjusting the details. Changes won't be saved.Climate risks
Neighborhood: Mariners Village
Nearby schools
Schools provided by the listing agent
- Elementary: Conway Elem
- Middle: Conway Middle
- High: Boone High
Source: Stellar MLS. This data may not be complete. We recommend contacting the local school district to confirm school assignments for this home.
Similar homes
- $189,0002 bd2 ba1k sqft1728 TOWNHALL LANE #1728, ORLANDO, FL 32807For Sale
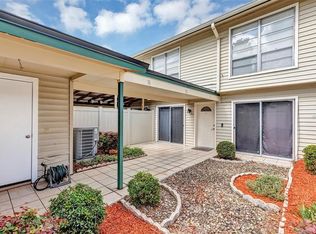
 MLS ID #O6444708, Roberta Zandonadi Machado Melo, SELECTA REALTY LLC. Stellar MLS
 - $239,0002 bd2 ba1.4k sqft4224 LAKE UNDERHILL ROAD #8B8, ORLANDO, FL 32803For Sale
 MLS ID #O6388810, Ann Sansbury, RE/MAX TOWN CENTRE. Stellar MLS
 - $179,0002 bd1 ba1k sqft4376 LAKE UNDERHILL ROAD #C, ORLANDO, FL 32803For Sale
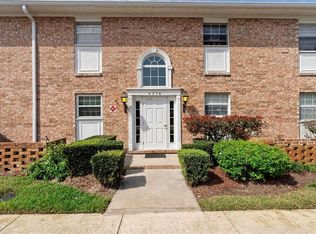 MLS ID #O6287158, Stacey Payne, PREFERRED REAL ESTATE BROKERS. Stellar MLS
 - $194,9002 bd3 ba1.3k sqft6040 SCOTCHWOOD GLEN #105, ORLANDO, FL 32822For Sale
 MLS ID #O6355000, Amy Turner, KELLER WILLIAMS WINTER PARK. Stellar MLS
 - $165,0002 bd2 ba870 sqft4890 CONWAY ROAD #66, ORLANDO, FL 32812For SaleMLS ID #O6425403, Liza Farzati, SERHANT. Stellar MLS
- $259,9002 bd2 ba890 sqft3004 PLAZA TERRACE DRIVE #3004, ORLANDO, FL 32803For SaleMLS ID #O6433192, Shirley Jones, COLDWELL BANKER REALTY. Stellar MLS
- $199,0002 bd3 ba1.5k sqft7488 WHISPERWOOD DRIVE #28, WINTER PARK, FL 32792For SaleMLS ID #O6419151, Miranda Azer, PARKVIEW REAL ESTATE. Stellar MLS
- $205,0002 bd2 ba1k sqft5201 VINELAND ROAD #112, ORLANDO, FL 32811For SaleMLS ID #O6279672, Sasha Mabed, MARKET CONNECT REALTY LLC. Stellar MLS
- $215,0002 bd3 ba1.2k sqft10190 REGENT PARK DRIVE #2103, ORLANDO, FL 32825For SaleMLS ID #TB8483888, Lisa Tackus, ELEVATED REALTY. Stellar MLS
- $234,9002 bd2 ba1.2k sqft2383 SUN VALLEY CIRCLE #2383, WINTER PARK, FL 32792For SaleMLS ID #O6440965, Carmen Aridas, RE/MAX PRIME PROPERTIES. Stellar MLS
- $210,0002 bd3 ba1.5k sqft4828 PEBBLE BEACH DRIVE #A1108, ORLANDO, FL 32811For SaleMLS ID #O6433898, ARod Rodriguez-Aponte, MARK SPAIN REAL ESTATE. Stellar MLS
- $210,0002 bd2 ba1.2k sqft14013 FAIRWAY ISLAND DRIVE #428, ORLANDO, FL 32837For SaleMLS ID #O6439322, Valentin Gonzalez LLC, EXP REALTY LLC. Stellar MLS
- $235,0002 bd2 ba1k sqft1500 GAY ROAD #3C, WINTER PARK, FL 32789For SaleMLS ID #O6417533, Heather Frazee, FANNIE HILLMAN & ASSOCIATES. Stellar MLS
- $285,0003 bd2 ba1.2k sqft2715 ELMHURST CIRCLE, ORLANDO, FL 32810For SaleMLS ID #S5147414, Laura Medina Ruiz, RE/MAX HERITAGE PROFESSIONALS. Stellar MLS
- $179,5002 bd2 ba992 sqft4375 SHADOW CREST PLACE #34-1, ORLANDO, FL 32811For SaleMLS ID #TB8541198, Shannon Legrand-Range, KELLER WILLIAMS SOUTH TAMPA. Stellar MLS
- $125,0002 bd2 ba944 sqft931 W OAK RIDGE ROAD #B, ORLANDO, FL 32809For SaleMLS ID #O6427939, Natalia Rodriguez Pagan, LPT REALTY, LLC. Stellar MLS
- $220,0003 bd2 ba1.2k sqft725 NORTHLAKE BOULEVARD #10, ALTAMONTE SPRINGS, FL 32701For SaleMLS ID #S5156418, Noilam Cardin, NAIM REAL ESTATE LLC. Stellar MLS
- $189,0002 bd2 ba934 sqft1021 S HIAWASSEE ROAD #3928, ORLANDO, FL 32835For SaleMLS ID #S5152228, Whitney Ward, REAL BROKER, LLC. Stellar MLS
- $225,0002 bd3 ba977 sqft404 E ORLANDO AVENUE #11B, OCOEE, FL 34761For SaleMLS ID #S5149229, Melissa Flores, LPT REALTY, LLC. Stellar MLS
- $139,9002 bd2 ba842 sqft3252 S SEMORAN BOULEVARD #22, ORLANDO, FL 32822For SaleMLS ID #O6422654, Jenny Wemert, WEMERT GROUP REALTY LLC. Stellar MLS
