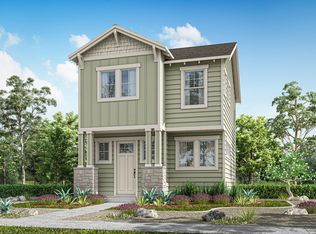
Rare Opportunity: Your Custom Sanctuary on Drew Lane Build your dream lifestyle from the ground up with the highly sought-after Laurel Plan. This "to-be-built" residence offers a perfect blend of modern efficiency and personalized luxury, nestled on a gorgeous, private lot characterized by towering mature trees and serene natural views. The Home Space & Comfort: 3 Spacious Bedrooms | 2.5 Designer Bathrooms. Parking: 1-Car Attached Garage + 1 Additional Dedicated Parking Space. Design Your Vision: Act now to select your own high-end finishes, flooring, and fixtures to reflect your personal style. The Community Experience the ultimate "Lock-and-Leave" lifestyle. Whether you're a frequent traveler or just value your weekends, the community handles the heavy lifting so you don't have to. Pet-Friendly: Includes a private, manicured dog park for your furry companions. Low Maintenance: Designed for those who prioritize ease and security. Privacy: A rare, wooded lot that provides a secluded feel while remaining close to local amenities. Contact on-site Sales Manager, Nicole Leavitt, 512-772-6707. Visit www.ashcreekhomes.com for availability. 28 detached craftsman style homes, new construction community at Drew Lane.
Active
Price cut: $12K (5/11)
$424,000
2414 Drew Ln #6, Austin, TX 78748
3beds
1,215sqft
Single Family Residence
Built in 2026
9,844 Square Feet Lot
$-- Zestimate®
$349/sqft
$98/mo HOA
What's special
- 108 days |
- 123 |
- 5 |
Zillow last checked:
Listing updated:
Listed by:
Laura Schouten (512) 947-5671,
Schouten Real Estate (512) 947-5671
Source: Unlock MLS,MLS#: 7735924
Loading...
Facts & features
Interior
Bedrooms & bathrooms
- Bedrooms: 3
- Bathrooms: 3
- Full bathrooms: 2
- 1/2 bathrooms: 1
Primary bedroom
- Features: Two Primary Closets, Vaulted Ceiling(s), Walk-In Closet(s)
- Level: Second
Heating
- Heat Pump
Cooling
- Ceiling Fan(s), Central Air, Exhaust Fan
Appliances
- Included: Electric Range, Microwave
Features
- Breakfast Bar, Ceiling Fan(s), Beamed Ceilings, High Ceilings, Quartz Counters, Open Floorplan, Storage
- Flooring: Carpet, Laminate, Tile
- Windows: Low Emissivity Windows
Interior area
- Total interior livable area: 1,215 sqft
Property
Parking
- Total spaces: 1
- Parking features: Garage
- Garage spaces: 1
Accessibility
- Accessibility features: None
Features
- Levels: Two
- Stories: 2
- Patio & porch: Front Porch
- Exterior features: Private Yard
- Pool features: None
- Fencing: None
- Has view: Yes
- View description: None
- Waterfront features: None
Lot
- Size: 9,844 Square Feet
- Features: Landscaped, Sprinkler - In-ground, Trees-Large (Over 40 Ft)
Details
- Additional structures: None
- Parcel number: 2414 Drew Ln #6
- Special conditions: Standard
Construction
Type & style
- Home type: SingleFamily
- Property subtype: Single Family Residence
Materials
- Foundation: Slab
- Roof: Asphalt
Condition
- To Be Built
- New construction: No
- Year built: 2026
Details
- Builder name: Ash Creek Homes
Utilities & green energy
- Sewer: Public Sewer
- Water: Public
- Utilities for property: Electricity Connected, Internet-Fiber, Sewer Connected, Underground Utilities, Water Connected
Community & HOA
Community
- Features: Dog Park, Lock and Leave
- Subdivision: Drew Lane
HOA
- Has HOA: Yes
- Services included: Common Area Maintenance, Landscaping
- HOA fee: $98 monthly
- HOA name: Drew Lane Condominiums
Location
- Region: Austin
Financial & listing details
- Price per square foot: $349/sqft
- Date on market: 3/27/2026
- Listing terms: Cash,Conventional,FHA,FMHA (Fannie Mae)
- Electric utility on property: Yes
Estimated market value
Not available
Estimated sales range
Not available
Not available
Price history
| Date | Event | Price |
|---|---|---|
| 5/11/2026 | Price change | $424,000-2.8%$349/sqft |
Source:  Unlock MLS #7735924 Report a problem Unlock MLS #7735924 Report a problem | ||
| 3/27/2026 | Listed for sale | $436,000$359/sqft |
Source: Unlock MLS #7735924 Report a problem | ||
Public tax history
Tax history is unavailable.
Monthly payment
Est. payment
Payment breakdown
Explore the cost of this home by adjusting the details. Changes won't be saved.Climate risks
Neighborhood: South Brodie
Nearby schools
GreatSchools rating
- 5/10Kocurek Elementary SchoolGrades: PK-5Distance: 0.5 mi
- 6/10Bailey Middle SchoolGrades: 6-8Distance: 2.4 mi
- 4/10Akins High SchoolGrades: 9-12Distance: 2.4 mi
Schools provided by the listing agent
- Elementary: Kocurek
- Middle: Bailey
- High: Akins
- District: Austin ISD
Source: Unlock MLS. This data may not be complete. We recommend contacting the local school district to confirm school assignments for this home.
- $346,4002 bd3 ba1k sqft2420 Drew Ln #7, Austin, TX 78748Off Market
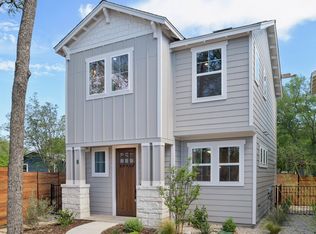
- $347,0002 bd3 ba1k sqft2420 Drew Ln #8, Austin, TX 78748Off Market
- $--10,206 Square Feet10405 Wommack Rd, Austin, TX 78748Sold
- $411,9002 bd3 ba1.1k sqft2420 Drew Ln #5, Austin, TX 78748New Construction
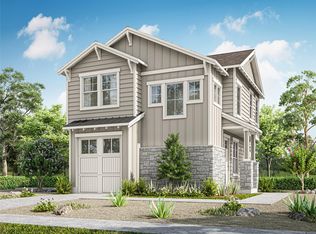
- $628,5004 bd3 ba2.5k sqft10409 Wommack Rd, Austin, TX 78748Off Market
- $349,0002 bd3 ba1k sqft2420 Drew Ln #6, Austin, TX 78748New Construction
- $408,6002 bd3 ba1k sqft2420 Drew Ln #4, Austin, TX 78748Off Market
- $379,600-- bd-- ba1.8k sqft10401 Wommack Rd, Austin, TX 78748Off Market
A local agent can set up tours, give advice and negotiate with sellers.
Similar homes
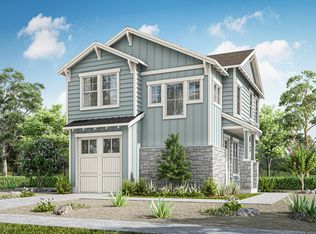
- $419,0003 bd3 ba1.2k sqft2414 Drew Ln #2, Austin, TX 78748New Construction
 Ash Creek Homes
 - $411,9002 bd3 ba1.1k sqft2420 Drew Ln #5, Austin, TX 78748Active
 Unlock MLS
 - $409,0003 bd3 ba1.2k sqft2414 Drew Ln #4, Austin, TX 78748New Construction
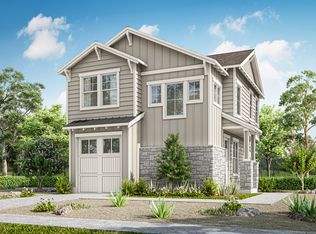 Ash Creek Homes
 - from $392,0003 bd3 ba1.3k sqftThe Magnolia Plan, Drew Lane, Austin, TX 78748New Construction
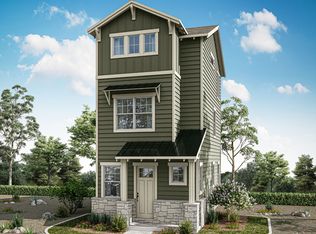 Ash Creek Homes
 - from $404,0003 bd3 ba1.2k sqftThe Laurel Plan, Drew Lane, Austin, TX 78748New ConstructionAsh Creek Homes
- from $395,0002 bd3 ba1.1k sqftThe Windsor Plan, Drew Lane, Austin, TX 78748New ConstructionAsh Creek Homes
- from $349,0002 bd3 ba1k sqftThe Fullerton Plan, Drew Lane, Austin, TX 78748New ConstructionAsh Creek Homes
- from $349,0002 bd3 ba1k sqftThe Oakdale Plan, Drew Lane, Austin, TX 78748New ConstructionAsh Creek Homes
- $360,0003 bd2 ba1.5k sqft6601 Ranchito Dr, Austin, TX 78744ActiveMLS ID #3277548, Jason Hastings, Compass RE Texas, LLC. Unlock MLS
- $349,0002 bd3 ba1k sqft2420 Drew Ln #6, Austin, TX 78748New ConstructionAsh Creek Homes
- $479,9903 bd3 ba1.8k sqft1408 Rambling Rose Rd, Austin, TX 78745ActiveUnlock MLS
- $419,9903 bd3 ba1.6k sqft8012 Bird Song Cir, Austin, TX 78745ActiveUnlock MLS
- $397,9902 bd3 ba1.6k sqft8822 Marmoset Way, Austin, TX 78744ActiveMLS ID #1643313, Milly Kammerdiener, HOMEROCK REALTY. Unlock MLS
- $399,9903 bd3 ba1.5k sqft8014 Bird Song Cir, Austin, TX 78745Active
 MLS ID #618572, Kathryn Stredwick, First Texas Brokerage-Temple. Central Texas MLS
 - $489,9903 bd3 ba1.8k sqft1308 Rambling Rose Rd, Austin, TX 78745ActiveUnlock MLS
- $399,9903 bd3 ba1.5k sqft8006 Bird Song Cir, Austin, TX 78745ActiveMLS ID #8121031, Kathryn Stredwick, First Texas Brokerage Company. Unlock MLS
- $417,9903 bd3 ba1.6k sqft8810 Breeze Hill Dr, Austin, TX 78744New ConstructionBrookfield Residential
- from $390,0002 bd3 ba1.6k sqftHeritage Plan, Urban Courtyard Homes at Easton Park, Austin, TX 78744New ConstructionBrookfield Residential
- $365,0003 bd3 ba1.6k sqft5904 Rotunda Vw, Austin, TX 78747ActiveMLS ID #2609751, Juana Palacios, HomeBase. Unlock MLS
- $464,9003 bd2 ba1.7k sqft8706 Basil Hayden Ln, Austin, TX 78744ActiveUnlock MLS
