Introducing the Juliana floorplan, a thoughtfully designed two-story home that combines modern living with functional elegance. The first floor features a spacious 2-car garage, an inviting great room, and a well-appointed kitchen complete with a pantry and adjacent dining area. A sliding glass door opens to a covered patio, perfect for outdoor entertaining. The second floor offers three generously sized bedrooms, including a luxurious primary suite with its own covered patio and ensuite bathroom featuring dual sinks and ample storage space. A convenient laundry area is also located on this level, along with an additional full bathroom to serve the other bedrooms. This floorplan is designed to cater to all your lifestyle needs, offering ample space for relaxation and entertainment. Price reflects one side of the duplex only. Each residence is individually owned and sold separately with its own private entrance, floorplan, yard space, and garage.
Pending
Price cut: $10K (7/14)
$409,990
8012 Bird Song Cir, Austin, TX 78745
3beds
1,698sqft
Townhouse, Single Family Residence
Built in 2026
-- sqft lot
$-- Zestimate®
$241/sqft
$67/mo HOA
What's special
- 59 days
- 23
- 1
Likely to sell faster than
Zillow last checked:
Listing updated:
Listed by:
Kathryn Stredwick 254-773-4400,
First Texas Brokerage-Temple
Source: Central Texas MLS,MLS#: 618575 Originating MLS: Temple Belton Board of REALTORS
Originating MLS: Temple Belton Board of REALTORSFacts & features
Interior
Bedrooms & bathrooms
- Bedrooms: 3
- Bathrooms: 3
- Full bathrooms: 2
- 1/2 bathrooms: 1
Heating
- Central
Cooling
- Central Air
Appliances
- Included: Dishwasher, Disposal, Microwave, Oven
- Laundry: Laundry Room
Features
- Ceiling Fan(s), Double Vanity, See Remarks, Smart Home, Vanity, Walk-In Closet(s), Kitchen Island, Kitchen/Family Room Combo, Kitchen/Dining Combo, Pantry, Walk-In Pantry
- Flooring: Carpet, Tile, Vinyl
- Attic: Other,See Remarks
- Has fireplace: No
- Fireplace features: None
Interior area
- Total interior livable area: 1,698 sqft
Video & virtual tour
Property
Parking
- Total spaces: 2
- Parking features: Garage
- Garage spaces: 2
Features
- Levels: Two
- Stories: 2
- Exterior features: None
- Pool features: None
- Fencing: Back Yard
- Has view: Yes
- View description: None
- Body of water: None
Details
- Parcel number: 8012 Bird Song Cir
- Special conditions: Builder Owned
Construction
Type & style
- Home type: Townhouse
- Property subtype: Townhouse, Single Family Residence
Materials
- Brick
- Foundation: Slab
- Roof: Composition,Shingle
Condition
- Under Construction
- New construction: Yes
- Year built: 2026
Details
- Builder name: Risewell Homes
Utilities & green energy
- Sewer: Public Sewer
- Utilities for property: Other, See Remarks
Community & HOA
Community
- Features: Other, See Remarks
- Subdivision: Novel
HOA
- Has HOA: Yes
- HOA fee: $800 annually
- HOA name: 6 Creeks HOA
Location
- Region: Austin
Financial & listing details
- Price per square foot: $241/sqft
- Date on market: 7/2/2026
- Cumulative days on market: 52 days
- Listing agreement: Exclusive Right With Exception
- Listing terms: Cash,Conventional,FHA,VA Loan
- Road surface type: Other, See Remarks
Estimated market value
Not available
Estimated sales range
Not available
Not available
Price history
| Date | Event | Price |
|---|---|---|
| 7/26/2026 | Pending sale | $409,990$241/sqft |
Source:  Unlock MLS #9691496 Report a problem Unlock MLS #9691496 Report a problem | ||
| 7/22/2026 | Listed for sale | $409,990$241/sqft |
Source: Unlock MLS #9691496 Report a problem | ||
| 7/22/2026 | Pending sale | $409,990$241/sqft |
Source:  Central Texas MLS #618575 Report a problem Central Texas MLS #618575 Report a problem | ||
| 7/14/2026 | Price change | $409,990-2.4%$241/sqft |
Source: Unlock MLS #9691496 Report a problem | ||
| 7/8/2026 | Price change | $419,990-1%$247/sqft |
Source: Central Texas MLS #618575 Report a problem | ||
| 7/2/2026 | Price change | $424,065-4.9%$250/sqft |
Source: Central Texas MLS #618575 Report a problem | ||
| 6/18/2026 | Price change | $445,990+5.2%$263/sqft |
Source:  Risewell Homes Report a problem Risewell Homes Report a problem | ||
| 6/2/2026 | Listed for sale | $424,065$250/sqft |
Source: Unlock MLS #9691496 Report a problem | ||
Public tax history
Tax history is unavailable.
Monthly payment
Est. payment
Payment breakdown
Explore the cost of this home by adjusting the details. Changes won't be saved.Climate risks
Neighborhood: Dittmar-Slaughter
Nearby schools
Schools provided by the listing agent
- Elementary: Casey Elementary School
- Middle: Bedichek Middle School
- High: Akins High School
- District: Austin ISD
Source: Central Texas MLS. This data may not be complete. We recommend contacting the local school district to confirm school assignments for this home.

Similar homes
- $424,9903 bd3 ba1.5k sqft8102 Bird Song Cir, Austin, TX 78745Active
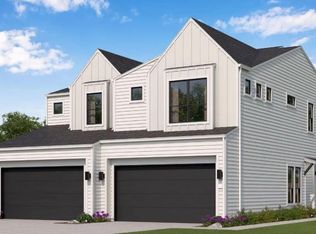
 MLS ID #3288365, Kathryn Stredwick, First Texas Brokerage Company. Unlock MLS
 - $414,9903 bd3 ba1.6k sqft8100 Bird Song Cir, Austin, TX 78745Active
 Unlock MLS
 - $399,9903 bd3 ba1.5k sqft8006 Bird Song Cir, Austin, TX 78745Active
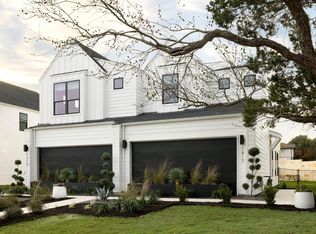 MLS ID #8121031, Kathryn Stredwick, First Texas Brokerage Company. Unlock MLS
 - $440,9903 bd3 ba1.5k sqft8109 Ermis Farm Rd, Austin, TX 78745ActiveUnlock MLS
- $464,9903 bd3 ba1.8k sqft1408 Rambling Rose Rd, Austin, TX 78745ActiveUnlock MLS
- $375,0003 bd3 ba1.6k sqft10409 Abana Way, Austin, TX 78748ActiveMLS ID #7924142, Amanda Seaman, All City Real Estate Ltd. Co. Unlock MLS
- $435,0003 bd3 ba2k sqft2307 Hermia St #24, Austin, TX 78741ActiveMLS ID #4483511, Vikki Davis, Bramlett Partners. Unlock MLS
- $420,0003 bd3 ba1.8k sqft9115 Looksee Ln, Austin, TX 78744ActiveMLS ID #5984799, Genesis Zuniga, Z Realty LLC. Unlock MLS
- $452,9904 bd3 ba2k sqft12100 Russo Dr, Austin, TX 78747Active
 Central Texas MLS
 - $579,0004 bd3 ba1.9k sqft314 Virtus Bnd, Austin, TX 78748ActiveMLS ID #1563776, Joe Keenan, Compass RE Texas, LLC. Unlock MLS
- $480,9904 bd3 ba2k sqft5428 Sanpietro Dr, Austin, TX 78747ActiveMLS ID #615392, Ben Caballero, HomesUSA.com. Central Texas MLS
- $399,9993 bd3 ba2.3k sqft166 Twistleaf Dr, Buda, TX 78610ActiveMLS ID #616765, Stephanie Lewis, MAG Real Estate. Central Texas MLS
- $365,0003 bd3 ba2.3k sqft13011 Brave Tenderfoot Trl, Buda, TX 78610ActiveMLS ID #1959861, Kyle Bradford, Compass RE Texas, LLC. Unlock MLS
- $356,5353 bd2 ba1.3k sqft11909 Murano Dr, Austin, TX 78747ActiveCentral Texas MLS
- $475,0003 bd3 ba1.9k sqft315 Holton Dr APT 102, Austin, TX 78737ActiveMLS ID #6542803, Nicole Castaneda, Real Broker, LLC. Unlock MLS
- $595,0004 bd4 ba2.4k sqft5315 La Crosse Ave #8, Austin, TX 78739ActiveMLS ID #7295462, Theresa Bastian, Let's Move Austin LLC. Unlock MLS
- $440,8002 bd3 ba1.5k sqft3108 E 51st St #601, Austin, TX 78723ActiveMLS ID #4620449, Danny Chen, Austin ONE Realty. Unlock MLS
