Conveniently located near Shaw Air Force Base and just minutes from Sumter, this charming all-brick home, built in 1973, offers timeless character, comfortable living spaces, and a beautiful setting to enjoy throughout the seasons. Featuring 3 bedrooms and 2 ceramic-tiled bathrooms, the home welcomes you with a charming front porch that sets the stage for the warmth and character found throughout. Inside, you'll find a formal living room, a kitchen highlighted by a skylight, a separate dining area, a convenient pantry, and a laundry closet. Step down into the cozy den, where a wood-burning stove creates the perfect atmosphere for relaxing on chilly evenings. Just beyond, the enclosed sunroom offers a peaceful retreat to enjoy your morning coffee, unwind with a good book, or take in the beauty of the outdoors year-round. Situated on approximately 0.33 acres, the property features a fenced backyard filled with established azaleas and flowering plants that bring a cheerful burst of color each spring. Adding even more appeal, hardwood flooring lies beneath the carpet in most of the home, offering the opportunity to uncover and restore another touch of its original charm. (Hardwood flooring is not present beneath the existing flooring in the kitchen, eating area, or den.) With its solid all-brick exterior, inviting living spaces, cozy wood-burning stove, enclosed sunroom, and beautiful flowering landscape, this home blends traditional charm with everyday comfort. Whether you're looking to settle in and enjoy its existing character or add your own personal touches, this property offers a wonderful opportunity to make it your own.
For sale
$199,500
2414 Hunt Club Rd, Sumter, SC 29154
3beds
1,662sqft
Single Family Residence
Built in 1973
0.33 Acres Lot
$-- Zestimate®
$120/sqft
$-- HOA
What's special
Wood-burning stoveCharming front porchAll-brick homeBeautiful flowering landscapeConvenient pantryInviting living spacesSeparate dining area
- 4 days
- 270
- 5
Zillow last checked:
Listing updated:
Listed by:
Betsy H Brown 803-840-1206,
ERA-Wilder Realty-Sumter
Source: Sumter BOR,MLS#: 204225
Facts & features
Interior
Bedrooms & bathrooms
- Bedrooms: 3
- Bathrooms: 2
- Full bathrooms: 2
Heating
- Electric, Heat Pump
Cooling
- Central Air, Heat Pump
Appliances
- Included: Dishwasher, Disposal, Dryer, Exhaust Fan, Microwave, Range, Refrigerator, Washer
- Laundry: Electric Dryer Hookup, Washer Hookup
Features
- Flooring: Carpet, Ceramic Tile, Hardwood
- Doors: Storm Door(s)
- Windows: Blinds, Window Coverings
- Basement: Crawl Space
- Has fireplace: Yes
- Fireplace features: Insert, Wood Burning Stove
Interior area
- Total structure area: 1,662
- Total interior livable area: 1,662 sqft
- Finished area above ground: 1,662
Property
Parking
- Total spaces: 1
- Parking features: Carport
- Carport spaces: 1
Features
- Levels: One
- Patio & porch: Enclosed Porch, Front Porch, Rear Patio
- Fencing: Chain Link
Lot
- Size: 0.33 Acres
- Dimensions: 100 X 142
- Features: Landscaped
Details
- Additional structures: None
- Parcel number: 1340901037
- Special conditions: Deeded
- Other equipment: None
Construction
Type & style
- Home type: SingleFamily
- Architectural style: Ranch
- Property subtype: Single Family Residence
Materials
- Brick, Brick Veneer, Hardboard
- Foundation: Slab
- Roof: Asphalt,Shingle
Condition
- New construction: No
- Year built: 1973
Utilities & green energy
- Sewer: Public Sewer
- Water: Public
- Utilities for property: Cable Available, Electricity Available, Sewer Available, Water Available
Community & HOA
Community
- Security: Security System
HOA
- Has HOA: No
Location
- Region: Sumter
Financial & listing details
- Price per square foot: $120/sqft
- Tax assessed value: $125,388
- Annual tax amount: $2,534
- Date on market: 10/24/2026
- Listing terms: Cash,Conventional,FHA,VA Loan
- Road surface type: Paved
Estimated market value
Not available
Estimated sales range
Not available
Not available
Price history
| Date | Event | Price |
|---|---|---|
| 10/24/2026 | Listed for sale | $199,500$120/sqft |
Source:  Sumter BOR #204225 Report a problem | ||
Public tax history
| Year | Property taxes | Tax assessment |
|---|---|---|
| 2025 | $2,534 +206.1% | $7,520 +50.1% |
| 2024 | $828 -66.4% | $5,010 +1.4% |
| 2023 | $2,466 +383.4% | $4,940 |
| 2022 | $510 +0% | $4,940 |
| 2021 | $510 +15.9% | $4,940 +13.3% |
| 2020 | $440 +2.5% | $4,360 |
| 2019 | $430 +6.2% | $4,360 |
| 2018 | $405 | $4,360 |
| 2017 | $405 | $4,360 |
| 2016 | -- | $4,360 +2.1% |
| 2015 | -- | $4,270 |
| 2014 | $408 | $4,270 |
| 2013 | $408 | $4,270 |
| 2012 | -- | $4,270 |
| 2011 | -- | -- |
| 2010 | -- | -- |
| 2009 | -- | -- |
| 2008 | -- | -- |
| 2006 | -- | -- |
| 2005 | -- | $81,128 +3956.4% |
| 2003 | $600 | $2,000 |
| 2001 | -- | -- |
| 2000 | -- | -- |
Find assessor info on the county website
Monthly payment
Est. payment
Payment breakdown
Explore the cost of this home by adjusting the details. Changes won't be saved.Climate risks
Neighborhood: 29154
Nearby schools
Schools provided by the listing agent
- Elementary: Oakland/Shaw Heights/High Hills
- Middle: Hillcrest
- High: Crestwood
Source: Sumter BOR. This data may not be complete. We recommend contacting the local school district to confirm school assignments for this home.


Similar homes
- $192,5003 bd2 ba1.5k sqft5404 Plantation Dr, Sumter, SC 29154For Sale
 MLS ID #204115, David Mullen, Avant and Associates. Sumter BOR
- $199,9993 bd2 ba1.7k sqft5450 Oakcrest Rd, Sumter, SC 29154For Sale
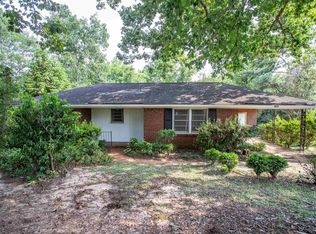 MLS ID #640944, Christina Walsh. Consolidated MLS
- $195,0003 bd2 ba1.3k sqft5426 Oakcrest Rd, Sumter, SC 29154For Sale
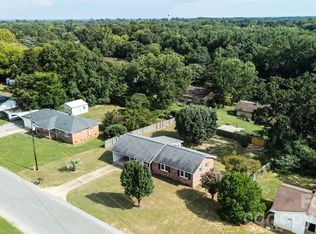
 MLS ID #4412040, Robbie Tickel, Costello Real Estate and Investments LLC. Canopy MLS as distributed by MLS GRID
- $220,0003 bd2 ba1.6k sqft5710 Edgehill Rd, Sumter, SC 29154For Sale
 MLS ID #643311, Thomas Shoupe. Consolidated MLS
- $227,0003 bd2 ba1.4k sqft2346 Brookgreen Rd, Sumter, SC 29154For Sale
 MLS ID #2603605, Ellen Wilkes, Exp Realty Greyfeather Group. Pee Dee Realtor Association
- $220,0003 bd2 ba1.4k sqft30 Ro Ka Dr, Dalzell, SC 29040For SaleMLS ID #2603656, Melanie Spears, Exp Realty Llc. Pee Dee Realtor Association
