Charming retreat with efficient living in the Heart of Sumter !!! Welcome to your new oasis on Brookgreen Drive. This charming 3-bedroom, 1.5-bath home offers the ideal combination of character and convenience. Boasting vibrant, professional landscaping that provides incredible curb appeal, this property is truly a neighborhood standout. Beyond the aesthetics, the home is equipped with solar panels, giving you the peace of mind that comes with energy-smart living. Situated in the heart of Sumter, this location places you in the perfect sweet spot: close enough to the downtown corridor to enjoy the thriving local dining, historic landmarks, and cultural events, yet tucked away in a quiet residential setting. Whether you’re looking to enjoy a morning coffee in your private yard or a quick commute to local amenities, 2346 Brookgreen Drive offers the convenience you need with the tranquility you crave!
For sale
Price cut: $5K (9/29)
$227,000
2346 Brookgreen Rd, Sumter, SC 29154
3beds
1,485sqft
Single Family Residence
Built in 1965
0.34 Acres Lot
$224,100 Zestimate®
$153/sqft
$-- HOA
What's special
Solar panelsVibrant professional landscapingIncredible curb appealCharming retreatPrivate yard
- 44 days
- 328
- 20
Zillow last checked:
Listing updated:
Listed by:
Ellen Wilkes,
Exp Realty Greyfeather Group
Source: Pee Dee Realtor Association,MLS#: 2603605
Facts & features
Interior
Bedrooms & bathrooms
- Bedrooms: 3
- Bathrooms: 2
- Full bathrooms: 1
- Partial bathrooms: 1
Heating
- Central
Cooling
- Central Air
Appliances
- Included: Dishwasher, Dryer, Washer, Range, Refrigerator, Oven
Features
- Entrance Foyer, Ceiling Fan(s), Shower, Attic, Ceilings 8 Feet, Kitchen Island
- Flooring: Laminate, Wood, Hardwood
- Doors: Storm Door(s)
- Windows: Drapes/Curtains, Blinds
- Number of fireplaces: 1
- Fireplace features: 1 Fireplace, Great Room
Interior area
- Total structure area: 1,485
- Total interior livable area: 1,485 sqft
Property
Parking
- Total spaces: 1
- Parking features: Carport
- Garage spaces: 1
- Has carport: Yes
Features
- Patio & porch: Screened
- Exterior features: Storage
Lot
- Size: 0.34 Acres
Details
- Parcel number: 1341501046
Construction
Type & style
- Home type: SingleFamily
- Architectural style: Contemporary
- Property subtype: Single Family Residence
Materials
- Brick Veneer/Siding
- Foundation: Crawl Space
- Roof: Shingle
Condition
- Year built: 1965
Utilities & green energy
- Sewer: Septic Tank
- Water: Public
Community & HOA
Community
- Subdivision: Oakland
Location
- Region: Sumter
Financial & listing details
- Price per square foot: $153/sqft
- Tax assessed value: $113,485
- Annual tax amount: $757
- Date on market: 9/3/2026
Estimated market value
$224,100
$213,000 - $235,000
$1,502/mo
Price history
| Date | Event | Price |
|---|---|---|
| 9/29/2026 | Price change | $227,000-2.2%$153/sqft |
Source:  Pee Dee Realtor Association #2603605 Report a problem Pee Dee Realtor Association #2603605 Report a problem | ||
| 9/3/2026 | Listed for sale | $232,000+87.1%$156/sqft |
Source: Pee Dee Realtor Association #2603605 Report a problem | ||
| 12/15/2020 | Sold | $124,000-0.8%$84/sqft |
Source:  Sumter BOR #145485 Report a problem Sumter BOR #145485 Report a problem | ||
| 10/29/2020 | Pending sale | $125,000$84/sqft |
Source: Advantage Realty Group, INC #145485 Report a problem | ||
| 10/16/2020 | Price change | $125,000+0.1%$84/sqft |
Source: Advantage Realty Group, INC #145485 Report a problem | ||
| 9/16/2020 | Price change | $124,900-1.6%$84/sqft |
Source: AgentOwned Realty-Manning #145142 Report a problem | ||
| 9/9/2020 | Listed for sale | $126,900+20.9%$85/sqft |
Source: AgentOwned Realty-Manning #145142 Report a problem | ||
| 3/28/2018 | Sold | $105,000$71/sqft |
Source: Public Record Report a problem | ||
| 2/19/2018 | Pending sale | $105,000$71/sqft |
Source: ERA-Wilder Realty-Sumter #134662 Report a problem | ||
| 11/16/2017 | Listed for sale | $105,000$71/sqft |
Source: Coldwell Banker Residential Brokerage #134662 Report a problem | ||
Public tax history
| Year | Property taxes | Tax assessment |
|---|---|---|
| 2025 | $757 +0.2% | $4,540 |
| 2024 | $756 +0.7% | $4,540 |
| 2023 | $750 +0.2% | $4,540 |
| 2022 | $749 -0.1% | $4,540 |
| 2021 | $749 +2.8% | $4,540 +8.4% |
| 2020 | $729 +2.5% | $4,190 |
| 2019 | $711 +112.6% | $4,190 +8.3% |
| 2018 | $334 | $3,870 -1% |
| 2017 | $334 | $3,910 |
| 2016 | -- | $3,910 +1.6% |
| 2015 | -- | $3,850 |
| 2014 | -- | $3,850 |
| 2013 | -- | $3,850 |
| 2012 | -- | $3,850 |
| 2011 | -- | -- |
| 2010 | -- | -- |
| 2009 | -- | -- |
| 2008 | -- | -- |
| 2006 | -- | -- |
| 2005 | -- | $72,539 +3527% |
| 2003 | $600 | $2,000 |
| 2001 | -- | -- |
| 2000 | -- | -- |
Find assessor info on the county website
Monthly payment
Est. payment
Payment breakdown
Explore the cost of this home by adjusting the details. Changes won't be saved.Climate risks
Neighborhood: 29154
Nearby schools
Schools provided by the listing agent
- Elementary: Oakland Elementary
- Middle: Hillcrest Middle
- High: Crestwood
Source: Pee Dee Realtor Association. This data may not be complete. We recommend contacting the local school district to confirm school assignments for this home.
Similar homes
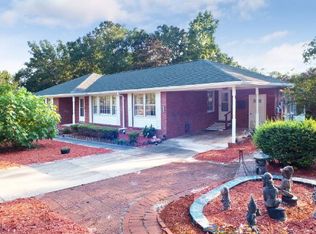
- $192,5003 bd2 ba1.5k sqft5404 Plantation Dr, Sumter, SC 29154For Sale
 MLS ID #204115, David Mullen, Avant and Associates. Sumter BOR
 - $199,9993 bd2 ba1.7k sqft5450 Oakcrest Rd, Sumter, SC 29154For Sale
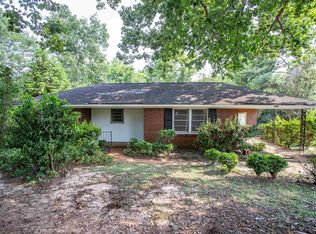 MLS ID #640944, Christina Walsh. Consolidated MLS
 - $174,9004 bd2 ba1.3k sqft2385 Talloak Rd, Sumter, SC 29154For Sale
 MLS ID #203885, Joseph A. Weir, ERA-Wilder Realty-Sumter. Sumter BOR
 - $225,0003 bd2 ba1.5k sqft10 Yellowstone Cir, Sumter, SC 29154For Sale
 MLS ID #204047, Johanna Perez, ERA-Wilder Realty-Sumter. Sumter BOR
 - $220,0003 bd2 ba1.4k sqft30 Ro Ka Dr, Dalzell, SC 29040For Sale
 MLS ID #2603656, Melanie Spears, Exp Realty Llc. Pee Dee Realtor Association
