Skip main navigation
Off market
  • Price Unknown

    2414 Shadow Ct, Oakville, ON L6M 5G6

    3beds
    Townhouse
    Built in 2006
    -- sqft lot
    $-- Zestimate®
    C$--/sqft
    C$3,475 Estimated rent

    Home value

    Not available

    Estimated sales range

    Not available

    Not available

    Loading
    Loading...

    Owner options

    List your home for rent

    C$3,475/mo

    Rent Zestimate®

    Find your next renter with Zillow Rental Manager. Plus, with online applications, you can quickly screen prospective tenants – for free.

    Learn more

    C$3,475/mo

    Rent Zestimate®

    Refinance and save

    Refinancing to a lower rate could help reduce your monthly payments and save thousands over the life of the loan.

    See today's rates

    Explore your selling options

    Work with a Zillow partner agent

    Leverage their expertise and Zillow's premium Showcase listings to get your home seen by more buyers.

    Get started

    List with your own agent

    Get your home in front of millions of buyers by listing it on Zillow.

    Learn how to do it

    Sell it yourself

    Take full control of how buyers see your home on Zillow by listing For Sale by Owner (FSBO).

    List your home

    What's special

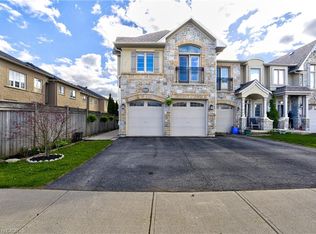
    This is the one - Absolute Show-Stopper ! Truly Stunning, Executive Luxury "One-of-a-Kind" End Unit Townhouse in sought-after Westmount Neighbourhood. In a class of it's own, Markay Home, built with an additional 200+ Sq Ft Great Room with Stunning Vaulted Ceilings, Gas Fireplace with Walk-out to Back Yard Patio ! Spacious, Bright, Open-Concept Floor Plan, 1852 Above Grade SF, plus huge Finished Basement, 3 Bed, 3.5 Bath. 9 Ft Flat Ceilings on Main Floor with Pot Lighting & Upgraded Light Fixtures. Modern, Neutral Designer Decor, Extended / Additional Cabinetry in Kitchen, Breakfast Bar with seating for at least 4, Granite Counters, Stainless Steel Appliances, Over-looking both Dining Room with Window and Upgraded Light Fixture, and Main Floor Great Room. Separate Spacious Living Room can be used as Den / Office / Play Room or formal Living Rm. Main Floor Hardwood Floors, Hardwood Stair Case, Garage Access, 2nd Floor offers Master Bed with Dbl Door Entry, 4 Pc Ensuite, Tub, Sep Shower & Walk-In Closet, 2nd & 3rd Bed, Convenient upper level laundry room, and 4 Pc Main Bath. Fully Finished bright Basement with huge Rec Room, flat ceilings, pot lights (in staircase too), (Included Flat Screen TV & Hard wired Surround Sound), Stunning 3 Pc Bath with Glass Shower (rarely used, like new). Situated on a 131 Ft extra Deep Premium Lot, walk-out from main floor to a Stone Patio and fully Fenced Yard - an Entertainer's Delight ! Storage Shed. Driveway - parking for 2 side-by-side. (Walking Distance to New Hospital, Soccer Facility, Shops, Top-Rated Schools, Parks, Splash Pad), GO Train, Hwys, Transit. ROOF (2019), FURNACE (2017), Well Maintained, Great Condition. No condo fees, No road fees - Freehold. With it's larger structure, main floor Great Room, architectural feature / vaulted ceilings, it shows more like a Detached Home, this must be seen to be truly appreciated. Tenant willing to stay if desired, or vacate JUL 1.

    This property is off market, which means it's not currently listed for sale or rent on Zillow. This may be different from what's available on other websites or public sources.
    Facts & features

    Interior

    Bedrooms & bathrooms
    • Bedrooms: 3
    • Bathrooms: 4
    • Full bathrooms: 3
    • 1/2 bathrooms: 1
    Appliances
    • Laundry: Upper Level
    Features
    • Central Vacuum, Auto Garage Door Remote(s)
    • Fireplace features: Natural Gas

    Property

    Details
    • Additional structures: Shed

    Construction

    Type & style
    • Home type: Townhouse
    • Architectural style: 2 Storey
    Condition
    • Year built: 2006

    Utilities & green energy

    • Sewer: Sewer (Municipal)

    Community & HOA

    Location
    • Region: Oakville

    Price history

    DateEventPrice
    3/1/2021Listed for saleC$849,900
    Source: Royal LePage Realty Plus Oakville, Brokerage #40070894 Report a problem

    Public tax history

    Tax history is unavailable.

    Neighborhood: West Oak Trails

    Nearby schools

    GreatSchools rating

    No schools nearby

    We couldn't find any schools near this home.