A True-Log Smoky Mountain Estate on Nearly Two Acres | Expansive Outdoor Living & Panoramic Views
Set within a peaceful cul-de-sac on nearly two acres of park-like grounds, this exceptional true-log mountain retreat offers a rare combination of space, privacy, and long-range Smoky Mountain views. Designed for both refined personal enjoyment and strong short-term rental performance, the property presents an elevated take on East Tennessee mountain living.
The setting is equally compelling as the home itself. A **spacious, level yard--uncommon in the mountains--**provides room to gather, play, and fully enjoy the natural surroundings, all framed by sweeping vistas. Complementing the landscape, expansive wraparound decking and covered outdoor entertainment areas create multiple venues for dining, hosting, and unwinding. A built-in gas grill, propane fire feature, and private hot tub offer a seamless outdoor lifestyle, while park-style grills and a picnic area invite relaxed, open-air gatherings.
Inside, the residence blends authentic log construction with thoughtful design across multiple levels. The main level is anchored by an inviting great room featuring a dramatic stacked-stone gas fireplace and warm timber finishes. The adjoining kitchen offers solid-surface countertops, a peninsula with a newly installed cooktop (2024), and convenient access to a half bath and laundry. The primary suite on this level is generously scaled, with a spa-style bath including a jetted tub and separate shower.
Upstairs, two well-appointed bedrooms--one a king suite with private bath and the other a queen suite--capture elevated mountain views, complemented by a flexible sitting area ideal for games or quiet relaxation.
The daylight lower level expands the home's versatility with additional sleeping accommodations, including a king suite with direct hot tub access and a spacious bunk room.
Active
Price cut: $40K (8/26)
$1,585,000
2414 Walnut Cove Way, Sevierville, TN 37862
4beds
4,227sqft
Residential
Built in 2003
1.62 Acres Lot
$-- Zestimate®
$375/sqft
$-- HOA
What's special
Additional sleeping accommodationsAuthentic log constructionExpansive wraparound deckingWarm timber finishesPeaceful cul-de-sacInviting great roomSpacious bunk room
- 49 days
- 462
- 46
Zillow last checked:
Listing updated:
Listed by:
Janet E. Ingram 888-519-5113,
eXp Realty 888-519-5113
Source: RealTracs MLS as distributed by MLS GRID,MLS#: 3521113
Facts & features
Interior
Bedrooms & bathrooms
- Bedrooms: 4
- Bathrooms: 6
- Full bathrooms: 5
- 1/2 bathrooms: 1
Heating
- Central
Cooling
- Central Air
Appliances
- Included: Dishwasher, Dryer, Electric Range, Microwave, Refrigerator, Washer
Features
- High Ceilings, Ceiling Fan(s)
- Basement: Full,Finished
- Number of fireplaces: 2
- Fireplace features: Gas
Interior area
- Total structure area: 4,227
- Total interior livable area: 4,227 sqft
Property
Parking
- Parking features: Concrete, Driveway
- Has uncovered spaces: Yes
Features
- Levels: Three Or More
- Stories: 3
- Patio & porch: Deck, Covered
- Exterior features: Gas Grill
- Has view: Yes
- View description: Mountain(s)
Lot
- Size: 1.62 Acres
- Dimensions: 233.62 x 447.16 IRR
- Features: Sloped, Views
- Topography: Sloped,Views
Details
- Parcel number: 114D B 01700 000
- Special conditions: Standard
Construction
Type & style
- Home type: SingleFamily
- Architectural style: Cabin
- Property subtype: Residential
Materials
- Frame
Condition
- New construction: No
- Year built: 2003
Utilities & green energy
- Sewer: Septic Tank
- Water: Well
Community & HOA
Community
- Subdivision: Dogwood Farms
HOA
- Has HOA: No
Location
- Region: Sevierville
Financial & listing details
- Price per square foot: $375/sqft
- Tax assessed value: $779,900
- Annual tax amount: $2,886
- Date on market: 8/24/2026
Estimated market value
Not available
Estimated sales range
Not available
Not available
Price history
| Date | Event | Price |
|---|---|---|
| 8/26/2026 | Price change | $1,585,000-2.5%$375/sqft |
Source:  East Tennessee Realtors #1337201 Report a problem East Tennessee Realtors #1337201 Report a problem | ||
| 4/16/2026 | Listed for sale | $1,625,000+1.9%$384/sqft |
Source:  GSMAR, GSMMLS #311327 Report a problem GSMAR, GSMMLS #311327 Report a problem | ||
| 12/13/2025 | Listing removed | $1,595,000$377/sqft |
Source: GSMAR, GSMMLS #306511 Report a problem | ||
| 9/24/2025 | Price change | $1,595,000-5.6%$377/sqft |
Source:  Lakeway Area AOR #707609 Report a problem Lakeway Area AOR #707609 Report a problem | ||
| 6/18/2025 | Price change | $1,690,000-5.6%$400/sqft |
Source: GSMAR, GSMMLS #306511 Report a problem | ||
| 5/16/2025 | Listed for sale | $1,790,000+27.9%$423/sqft |
Source: Lakeway Area AOR #707609 Report a problem | ||
| 5/26/2023 | Sold | $1,400,000-20%$331/sqft |
Source: Lakeway Area AOR #612568 Report a problem | ||
| 5/1/2023 | Pending sale | $1,750,000$414/sqft |
Source: GSMAR, GSMMLS #256079 Report a problem | ||
| 4/21/2023 | Price change | $1,750,000-6.7%$414/sqft |
Source: GSMAR, GSMMLS #256079 Report a problem | ||
| 3/4/2023 | Listed for sale | $1,875,000+114.3%$444/sqft |
Source: GSMAR, GSMMLS #256079 Report a problem | ||
| 10/8/2020 | Sold | $875,000-3.8%$207/sqft |
Source: Public Record Report a problem | ||
| 8/30/2020 | Pending sale | $910,000$215/sqft |
Source: Hometown Realty, LLC #1059379 Report a problem | ||
| 7/27/2020 | Listed for sale | $910,000-4.2%$215/sqft |
Source: Hometown Realty, LLC #1059379 Report a problem | ||
| 10/4/2019 | Listed for sale | $949,999-9.5%$225/sqft |
Source: Hometown Realty, LLC #1059379 Report a problem | ||
| 3/19/2019 | Price change | $1,050,000-12.5%$248/sqft |
Source: Hometown Realty, LLC #1059379 Report a problem | ||
| 10/15/2018 | Listed for sale | $1,200,000+3233.3%$284/sqft |
Source: Hometown Realty, LLC #1059379 Report a problem | ||
| 3/4/2002 | Sold | $36,000+9.4%$9/sqft |
Source: Public Record Report a problem | ||
| 6/20/2000 | Sold | $32,900$8/sqft |
Source: Public Record Report a problem | ||
Public tax history
| Year | Property taxes | Tax assessment |
|---|---|---|
| 2025 | $2,886 | $194,975 |
| 2024 | $2,886 | $194,975 |
| 2023 | $2,886 | $194,975 |
| 2022 | $2,886 | $194,975 |
| 2021 | -- | $194,975 +71.4% |
| 2020 | $2,116 | $113,775 |
| 2019 | $2,116 | $113,775 |
| 2018 | $2,116 +0% | $113,775 |
| 2017 | $2,116 | $113,775 |
| 2016 | $2,116 | $113,775 -3.3% |
| 2015 | -- | $117,600 +0% |
| 2014 | $1,917 | $117,598 |
| 2013 | $1,917 | $117,598 |
| 2012 | $1,917 | $117,598 |
| 2011 | $1,917 | $117,598 |
| 2010 | -- | $117,598 -3.8% |
| 2009 | $1,883 | $122,263 |
| 2008 | $1,883 | $122,263 |
| 2007 | $1,883 +14.9% | $122,263 |
| 2006 | $1,638 -19.3% | $122,263 |
| 2005 | $2,030 +10.2% | $122,263 +10.2% |
| 2004 | $1,842 +14.5% | $110,954 |
| 2002 | $1,609 | $110,954 +886.3% |
| 2001 | -- | $11,250 -75% |
| 2000 | -- | $45,000 |
Find assessor info on the county website
Monthly payment
Est. payment
Payment breakdown
Explore the cost of this home by adjusting the details. Changes won't be saved.Climate risks
Neighborhood: 37862
- $599,9003 bd3 ba1.9k sqft2409 Walnut Cove Way, Sevierville, TN 37862For Sale

- $628,0003 bd3 ba2.5k sqft2549 Walnut Ridge Way, Sevierville, TN 37862Off Market
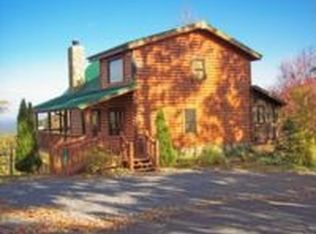
- $1,175,0004 bd4 ba2k sqft2515 Walnut Ridge Hill Way, Sevierville, TN 37862Sold
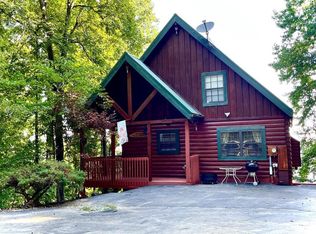
- $505,0003 bd2 ba1.8k sqft2524 Walnut Ridge Way, Sevierville, TN 37862Sold
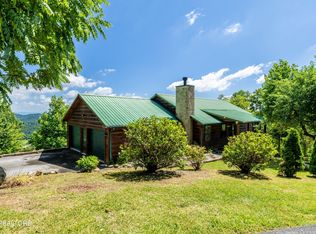
Similar homes
- $1,389,9006 bd7 ba4.7k sqft1643 Barn Door Ln, Sevierville, TN 37862For Sale

 MLS ID #3280961, David Chile. RealTracs MLS as distributed by MLS GRID
 - $1,299,0004 bd4 ba4.6k sqft2344 Thunder Mountain Rd, Sevierville, TN 37862For Sale
 MLS ID #3591729, Blake Pruitt. RealTracs MLS as distributed by MLS GRID
 - $1,549,0006 bd9 ba4.7k sqft2316 Boulder Way, Sevierville, TN 37862For Sale
 MLS ID #3611574, Lesley Adams. RealTracs MLS as distributed by MLS GRID
 - $1,499,0003 bd3 ba2.6k sqft3213 Big Cove Ct, Sevierville, TN 37862For Sale
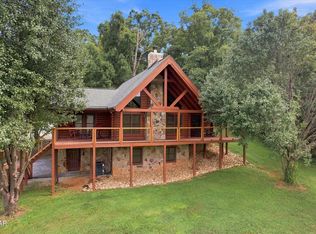 MLS ID #3527276, James (Jim) Watson. RealTracs MLS as distributed by MLS GRID
 - $1,100,0004 bd3 ba2.9k sqft3702 Marian Lake Way, Sevierville, TN 37862For SaleMLS ID #3615737, Jessica Richard. RealTracs MLS as distributed by MLS GRID
- $1,899,9006 bd7 ba4.7k sqft2737 Dayne Dr, Sevierville, TN 37862For SaleMLS ID #3602900, Marc Starrett. RealTracs MLS as distributed by MLS GRID
- $850,0003 bd3 ba2.2k sqft2420 Misty Shadows Dr, Sevierville, TN 37862For SaleMLS ID #3336147, Clarke Tefft. RealTracs MLS as distributed by MLS GRID
- $1,279,0004 bd6 ba3.2k sqft3219 Grouse Ridge Ln, Sevierville, TN 37862For Sale
 MLS ID #712311, Katelyn Warren, Century 21 Legacy GP. Lakeway Area AOR
 - $1,179,0004 bd5 ba3.7k sqft4160 High Ridge Way, Sevierville, TN 37862For SaleMLS ID #3544706, Gracie Mayfield. RealTracs MLS as distributed by MLS GRID
- $1,100,0004 bd4 ba2.7k sqft3385 Clear Valley Dr, Sevierville, TN 37862For SaleMLS ID #3278380, Michael McConnell. RealTracs MLS as distributed by MLS GRID
- $1,150,0006 bd4 ba3.3k sqft4094 Hickory Hollow Way, Sevierville, TN 37862For SaleMLS ID #3548165, Ryan Coleman. RealTracs MLS as distributed by MLS GRID
- $1,950,0005 bd7 ba4.9k sqft2832 Red Sky Dr, Sevierville, TN 37862Active
 MLS ID #1334140, Alyssa Nickel, Blevins Grp, Realty Executives. East Tennessee Realtors
 - $1,548,9004 bd3 ba3.3k sqft261 Canyon Hills Rd, Seymour, TN 37865For SaleMLS ID #3525666, Bridgett Goins. RealTracs MLS as distributed by MLS GRID
- $1,000,0003 bd3 ba3.3k sqft3341 Sugar Maple Loop Rd, Sevierville, TN 37862For SaleMLS ID #3322512, Jared Sotuyo. RealTracs MLS as distributed by MLS GRID
- $1,200,0004 bd6 ba2.6k sqft3329 Grouse Ridge Ln, Sevierville, TN 37862For SaleMLS ID #710823, Dennis W. Brooks, Mountain Home Realty. Lakeway Area AOR
- $849,0004 bd5 ba3k sqft1723 High Rock Way, Sevierville, TN 37862For SaleMLS ID #3544460, John Mendoza. RealTracs MLS as distributed by MLS GRID
- $819,9002 bd4 ba3.4k sqft2609 Cedar Falls Way, Sevierville, TN 37862ActiveMLS ID #1338592, Randy Carter, Mountain Home Realty. East Tennessee Realtors
- $860,0004 bd3 ba2.3k sqft1723 Summit View Way, Sevierville, TN 37862For SaleMLS ID #3302119, Heidi Hines. RealTracs MLS as distributed by MLS GRID
- $859,0003 bd3 ba3.3k sqft402 King Branch Rd, Sevierville, TN 37876ActiveMLS ID #1355099, Steve Koleno, Beycome Brokerage Realty, LLC. East Tennessee Realtors
