Skip main navigation
Off market
  • $1,553,500

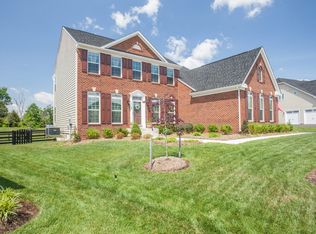
    24149 Statesboro Pl, Ashburn, VA 20148

    6beds
    5,489sqft
    SingleFamily
    Built in 2014
    0.41 Acres Lot
    $1,553,500 Zestimate®
    $283/sqft
    $5,405 Estimated rent

    Home value

    $1,553,500

    $1.48M - $1.63M

    $5,405/mo

    Zestimate® history
    Loading
    Loading...

    Owner options

    List your home for rent

    $5,405/mo

    Rent Zestimate®

    Find your next renter with Zillow Rental Manager. Plus, with online applications, you can quickly screen prospective tenants – for free.

    Learn more

    $5,405/mo

    Rent Zestimate®

    Refinance and save

    $9,519/mo

    Est. payment

    Refinancing to a lower rate could help reduce your monthly payments and save thousands over the life of the loan.

    See today's rates

    $9,519/mo

    Est. payment

    Explore your selling options

    Work with a Zillow partner agent

    Leverage their expertise and Zillow's premium Showcase listings to get your home seen by more buyers.

    Get started

    List with your own agent

    Get your home in front of millions of buyers by listing it on Zillow.

    Learn how to do it

    Sell it yourself

    Take full control of how buyers see your home on Zillow by listing For Sale by Owner (FSBO).

    List your home

    What's special

    Absolutely stunning home with all of the modern features a homeowner is looking for! Features Include: Open floor plan with two story foyer, upgraded wide plank flooring throughout the main level, upper hallway, master suite and owners closet, hardwood stairs and iron balusters, gourmet kitchen with white glazed cabinets, large center island and breakfast bar, granite counters, under counter lighting, custom backsplash, glass display cabinets, SS appliances, pendant lighting, updated pantry and adjacent sunlit breakfast room, large family room with stone fireplace, gas logs and shiplap accent wall, light filled sunroom with vaulted ceiling, main level bedroom and full bathroom, formal living room with bay window, formal dining room, upgraded light fixtures, upgraded trim package, audio speakers throughout the home, upper level master suite with tray ceiling in the bedroom, separate sitting room, two closets, one fully custom designed with organizers, built ins, lighting & mirrors, 3 additional bedrooms, a hallway bath and laundry room on the upper level, expansive lower level with recreation room, game room, wet bar w/ granite counters, media room, bedroom, full bath and storage room with workbench, outdoor oasis with saltwater pool and spa, swim out ledges, auto pool cleaner, stone and paver decking, outdoor speakers, 3 car garage with epoxy floor and garage shelves, abundant mature landscape with up lighting all around the property, adding both privacy and beauty, underground sprinkler system, fenced back yard, prewired for security system, attic stairs with pull down and storage, gas line run for future outdoor kitchen, extra exterior outlets. The roof is only 3 years old. You will feel like you have just walked into the model home for the neighborhood! The community has a private lake, walking trails, sandy beach, picnic areas, 2 acre dog park and fitness stations along the trails

    This property is off market, which means it's not currently listed for sale or rent on Zillow. This may be different from what's available on other websites or public sources.

    Facts & features

    Interior

    Bedrooms & bathrooms
    • Bedrooms: 6
    • Bathrooms: 4
    • Full bathrooms: 4
    Heating
    • Forced air, Gas
    Cooling
    • Central
    Appliances
    • Included: Dishwasher, Dryer, Garbage disposal, Microwave, Refrigerator, Washer
    Features
    • Flooring: Hardwood
    • Basement: Finished
    • Has fireplace: Yes
    Interior area
    • Total interior livable area: 5,489 sqft

    Property

    Parking
    • Total spaces: 6
    • Parking features: Garage - Attached
    Features
    • Exterior features: Vinyl, Brick
    • Has spa: Yes
    • Has view: Yes
    • View description: Water
    • Has water view: Yes
    • Water view: Water
    Lot
    • Size: 0.41 Acres
    Details
    • Parcel number: 246391592000

    Construction

    Type & style
    • Home type: SingleFamily
    • Architectural style: Colonial
    Materials
    • masonry
    • Foundation: Concrete
    • Roof: Other
    Condition
    • Year built: 2014

    Community & HOA

    HOA
    • Has HOA: Yes
    • HOA fee: $110 monthly
    Location
    • Region: Ashburn

    Financial & listing details

    • Price per square foot: $283/sqft
    • Tax assessed value: $1,378,520
    • Annual tax amount: $11,097

    Price history

    DateEventPrice
    8/19/2021Sold$1,310,000+4.8%$239/sqft
    Source: Bright MLS #VALO2001260 Report a problem
    7/20/2021Pending sale$1,250,000$228/sqft
    Source: Bright MLS #VALO2001260 Report a problem
    7/13/2021Listed for sale$1,250,000+65.8%$228/sqft
    Source: Bright MLS #VALO2001260 Report a problem
    5/19/2014Sold$753,858$137/sqft
    Source: Public Record Report a problem

    Public tax history

    YearProperty taxesTax assessment
    2025$11,097 +2.2%$1,378,520 +9.8%
    2024$10,859 -0.5%$1,255,360 +0.6%
    2023$10,917 +10.9%$1,247,660 +12.8%
    2022$9,843 +18.8%$1,105,960 +30.9%
    2021$8,283 -1.1%$845,170 +4.4%
    2020$8,377 +2454.8%$809,400 +4.5%
    2019$328 -95.9%$774,280 +4.2%
    2018$8,059 -3.6%$742,730 -0.1%
    2017$8,363 +0.2%$743,420 +0.4%
    2016$8,347 $740,660 +36.2%
    2015$8,347 +297.9%$543,800
    2014$2,097 --
    Find assessor info on the county website

    Neighborhood: 20148

    Nearby schools

    GreatSchools rating
    Schools provided by the listing agent
    • Elementary: ARCOLA
    • Middle: MERCER
    • High: JOHN CHAMPE
    • District: LOUDOUN COUNTY PUBLIC SCHOOLS

    Source: The MLS. This data may not be complete. We recommend contacting the local school district to confirm school assignments for this home.

    Get a cash offer in 3 minutes
    Find out how much your home could sell for in as little as 3 minutes with a no-obligation cash offer.
    Estimated market value
    $1,553,500
    Get a cash offer in 3 minutes
    Find out how much your home could sell for in as little as 3 minutes with a no-obligation cash offer.
    Estimated market value
    $1,553,500