Skip main navigation
Off market
  • $1,223,200

    24153 Statesboro Pl, Ashburn, VA 20148

    5beds
    4,708sqft
    SingleFamily
    Built in 2013
    0.29 Acres Lot
    $1,223,200 Zestimate®
    $260/sqft
    $5,256 Estimated rent

    Home value

    $1,223,200

    $1.16M - $1.28M

    $5,256/mo

    Zestimate® history
    Loading
    Loading...

    Owner options

    List your home for rent

    $5,256/mo

    Rent Zestimate®

    Find your next renter with Zillow Rental Manager. Plus, with online applications, you can quickly screen prospective tenants – for free.

    Learn more

    $5,256/mo

    Rent Zestimate®

    Refinance and save

    $7,445/mo

    Est. payment

    Refinancing to a lower rate could help reduce your monthly payments and save thousands over the life of the loan.

    See today's rates

    $7,445/mo

    Est. payment

    Explore your selling options

    Work with a Zillow partner agent

    Leverage their expertise and Zillow's premium Showcase listings to get your home seen by more buyers.

    Get started

    List with your own agent

    Get your home in front of millions of buyers by listing it on Zillow.

    Learn how to do it

    Sell it yourself

    Take full control of how buyers see your home on Zillow by listing For Sale by Owner (FSBO).

    List your home

    What's special

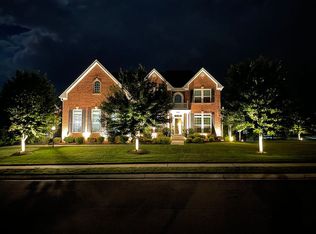
    $15,000-Price Improvement-No Need to Wait-Move right into your new home and save thousands of dollars. Built in 2014 and located in The Meadows, a unique community with a different feel than the surrounding neighborhoods with larger lots, more open space, featuring a private lake, beach and walking paths. Close to all the new shopping and around the corner from the Stone Ridge Hospital opening in 2015. The list of upgrades is extensive and can be seen throughout the 5 bedrooms and 4 baths. The front is all brick with a side load 3 car garage that has storage racks, high ceilings, space for a work bench and epoxy floor. Back yard is open with no houses to block the view of the small pond. Fenced yard surrounds the paver patio making it perfect for those grill nights with a fire pit for added ambiance. Walk in and immediately you will feel at home in this Oberlin Terrace Model. The 2-story foyer opens to the living/parlor room on one side and the dining room on the other separated by columns. The hardwood floors continue into the upgraded Gourmet Kitchen with expanded island, Butler’s Pantry cabinets with glass doors, top level Stainless Steel appliances and two panty closets making it a chef’s delight. The morning room with cathedral ceiling adjoins the kitchen so everyone can gather round for those big meals. People can flow right into the family room and enjoy the warm glow from the gas fireplace. Spare bedroom with full bath on main level for overnight guests or could also be a private office. The grand staircase leads upstairs to 3 more large bedrooms with oversized closets and the master bedroom. The master suite is spacious and the master bath has soaking tub separate shower all done tastefully in tile. Laundry room is on the bedroom level with extra cabinets. In the hall bath there is a double bowl sink and all the baths have upgraded cabinets. There are high quality ceiling fans in every room and the high efficiency two zone heat/ac make it comfortable no matter the season. The lower level has been completely finished with a full door for easy access, wet bar with wine cooler, game room, full size media room for movie nights/game day, bonus room with walk in closet, and another full bath. All this space is extremely well laid out, professionally done with extra recessed lights and special touches builders don’t include. If you go away no need to worry because of the new age security system. Call today for details and a complete list of the upgrades!

    This property is off market, which means it's not currently listed for sale or rent on Zillow. This may be different from what's available on other websites or public sources.

    Facts & features

    Interior

    Bedrooms & bathrooms
    • Bedrooms: 5
    • Bathrooms: 4
    • Full bathrooms: 4
    Heating
    • Forced air, Gas
    Cooling
    • Central
    Appliances
    • Included: Dishwasher, Dryer, Garbage disposal, Microwave, Range / Oven, Refrigerator, Washer
    Features
    • Flooring: Tile, Carpet, Hardwood
    • Basement: Finished
    • Has fireplace: Yes
    Interior area
    • Total interior livable area: 4,708 sqft

    Property

    Parking
    • Total spaces: 3
    • Parking features: Garage - Attached
    Features
    • Exterior features: Vinyl
    Lot
    • Size: 0.29 Acres
    Details
    • Parcel number: 246291880000

    Construction

    Type & style
    • Home type: SingleFamily
    • Architectural style: Colonial
    Materials
    • masonry
    • Foundation: Concrete
    • Roof: Asphalt
    Condition
    • Year built: 2013

    Community & HOA

    HOA
    • Has HOA: Yes
    • HOA fee: $80 monthly
    Location
    • Region: Ashburn

    Financial & listing details

    • Price per square foot: $260/sqft
    • Tax assessed value: $1,154,300
    • Annual tax amount: $9,292

    Price history

    DateEventPrice
    11/12/2015Sold$655,000-2.2%$139/sqft
    Source: Agent Provided Report a problem
    10/15/2015Pending sale$670,000$142/sqft
    Source: CENTURY 21 New Millennium #LO8699817 Report a problem
    10/7/2015Price change$670,000-2.2%$142/sqft
    Source: CENTURY 21 New Millennium #LO8699817 Report a problem
    9/16/2015Price change$685,000-1.4%$145/sqft
    Source: CENTURY 21 New Millennium #LO8699817 Report a problem
    7/22/2015Price change$695,000-3.5%$148/sqft
    Source: CENTURY 21 New Millennium #LO8699817 Report a problem
    7/8/2015Price change$720,000-0.7%$153/sqft
    Source: CENTURY 21 New Millennium #LO8662925 Report a problem
    6/26/2015Price change$725,000-0.5%$154/sqft
    Source: CENTURY 21 New Millennium #LO8662925 Report a problem
    6/11/2015Listed for sale$729,000+11.1%$155/sqft
    Source: Century 21 New Millennium #LO8662925 Report a problem
    3/11/2014Sold$655,960$139/sqft
    Source: Public Record Report a problem

    Public tax history

    YearProperty taxesTax assessment
    2025$9,292 +1.7%$1,154,300 +9.3%
    2024$9,135 +0.4%$1,056,120 +1.6%
    2023$9,099 +12.4%$1,039,840 +14.3%
    2022$8,096 +11%$909,660 +22.3%
    2021$7,291 -1.3%$744,000 +4.2%
    2020$7,388 $713,820 +5.9%
    2019$7,388 +5.5%$674,040 +4.4%
    2018$7,004 -3.5%$645,530 +0.1%
    2017$7,256 -4%$644,970 -0.8%
    2016$7,556 $650,090 +36.8%
    2015$7,556 +66.2%$475,330 +122.8%
    2014$4,548 $213,340
    Find assessor info on the county website

    Neighborhood: 20148

    Nearby schools

    GreatSchools rating
    Get a cash offer in 3 minutes
    Find out how much your home could sell for in as little as 3 minutes with a no-obligation cash offer.
    Estimated market value
    $1,223,200
    Get a cash offer in 3 minutes
    Find out how much your home could sell for in as little as 3 minutes with a no-obligation cash offer.
    Estimated market value
    $1,223,200