Skip main navigation
Off market
  • $1,663,600

    24163 High Falls Ct, Ashburn, VA 20148

    5beds
    5,731sqft
    SingleFamily
    Built in 2015
    0.31 Acres Lot
    $1,663,600 Zestimate®
    $290/sqft
    $6,176 Estimated rent

    Home value

    $1,663,600

    $1.58M - $1.75M

    $6,176/mo

    Zestimate® history
    Loading
    Loading...

    Owner options

    List your home for rent

    $6,176/mo

    Rent Zestimate®

    Find your next renter with Zillow Rental Manager. Plus, with online applications, you can quickly screen prospective tenants – for free.

    Learn more

    $6,176/mo

    Rent Zestimate®

    Refinance and save

    $9,959/mo

    Est. payment

    Refinancing to a lower rate could help reduce your monthly payments and save thousands over the life of the loan.

    See today's rates

    $9,959/mo

    Est. payment

    Explore your selling options

    Work with a Zillow partner agent

    Leverage their expertise and Zillow's premium Showcase listings to get your home seen by more buyers.

    Get started

    List with your own agent

    Get your home in front of millions of buyers by listing it on Zillow.

    Learn how to do it

    Sell it yourself

    Take full control of how buyers see your home on Zillow by listing For Sale by Owner (FSBO).

    List your home

    What's special

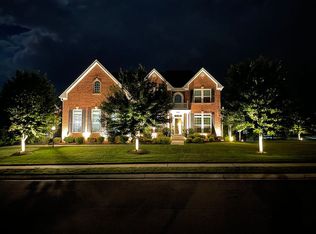
    Open House 12-2pm on Saturday, February 12. Not a single luxury has been spared in this gorgeous NV HOMES CHAPEL HILL model with over 5730 finished sq. ft. of living space, located in the highly desirable Meadows community of Ashburn. The open and inviting floor plan was designed as much for comfortable living as entertaining with 3 fully finished levels, 6 bedrooms (including one on the MAIN LEVEL ) and 5.5 bathrooms. Upon entering, the inviting foyer opens to formal living & dining rooms detailed with intricate molding and decorative columns. Gleaming hardwoods lead to a main level bedroom & full bathroom. The two story family room is sure to impress with it's floor to ceiling stone fireplace, beautiful coffered ceiling and elegant wall of windows adding the warmth of natural light. No luxury home is complete without a gorgeous kitchen and this one is sure to inspire the family chef with stainless steel appliances, granite countertops & an oversized center island. The morning room off the kitchen is the perfect setting to enjoy meals & relaxing views. Step outside onto the maintenance free deck or gather on the patio under the pergola. Completing the main level are a large walk in pantry and mudroom/family drop zone leading to the 3 car garage. The upper level is accessible from two stairwells located near the kitchen and off the front foyer. The grand owner's suite boasts plush carpet, a tray ceiling, two walk-in closets, and a private deck with fountain views. The en suite bath features dual granite-topped vanities, a soaking tub, glass-enclosed shower, and spa-toned tile flooring. It's the perfect retreat after a long day. Down the hall, a princess suite enjoys a private bath and two additional bedrooms share a Jack-and-Jill bath. A bedroom level laundry room eases the daily task. Moving to the lower level you will find that the basement was designed for family fun and entertainment as well as guest living quarters. Complete with a large rec room, media room, bedroom/home office, full bathroom and space for a home gym or storage. The custom wet bar has it all including a wine fridge, dishwasher, sink, stone backsplash, and granite counters. The community amenities include a private lake where you can canoe, kayak & fish or relax at the sandy beach. Enjoy community trails, fitness stations, a 2 acre dog park and lakeside picnic tables, grills and gathering areas. This home shows beautifully and is ready for new owners to settle in without lifting a finger!

    This property is off market, which means it's not currently listed for sale or rent on Zillow. This may be different from what's available on other websites or public sources.

    Facts & features

    Interior

    Bedrooms & bathrooms
    • Bedrooms: 5
    • Bathrooms: 6
    • Full bathrooms: 5
    • 1/2 bathrooms: 1
    Heating
    • Forced air
    Cooling
    • Central
    Appliances
    • Included: Dishwasher, Microwave, Refrigerator
    Features
    • Flooring: Hardwood
    • Basement: Finished
    • Has fireplace: Yes
    Interior area
    • Total interior livable area: 5,731 sqft

    Property

    Parking
    • Parking features: Garage - Attached
    Features
    • Exterior features: Vinyl, Brick
    • Has view: Yes
    • View description: Water
    • Has water view: Yes
    • Water view: Water
    Lot
    • Size: 0.31 Acres
    Details
    • Parcel number: 246388483000

    Construction

    Type & style
    • Home type: SingleFamily
    • Architectural style: Colonial
    Materials
    • masonry
    • Foundation: Concrete
    • Roof: Other
    Condition
    • Year built: 2015

    Community & HOA

    HOA
    • Has HOA: Yes
    • HOA fee: $110 monthly
    Location
    • Region: Ashburn

    Financial & listing details

    • Price per square foot: $290/sqft
    • Tax assessed value: $1,502,840
    • Annual tax amount: $12,098

    Price history

    DateEventPrice
    3/22/2022Sold$1,405,000+8.1%$245/sqft
    Source: Bright MLS #VALO2017124 Report a problem
    2/15/2022Pending sale$1,300,000$227/sqft
    Source: Bright MLS #VALO2017124 Report a problem
    2/10/2022Listed for sale$1,300,000$227/sqft
    Source: Bright MLS #VALO2017124 Report a problem

    Public tax history

    YearProperty taxesTax assessment
    2025$12,098 +3%$1,502,840 +10.7%
    2024$11,745 -0.7%$1,357,770 +0.4%
    2023$11,833 +9%$1,352,390 +10.9%
    2022$10,852 +11.8%$1,219,340 +23.2%
    2021$9,703 -2.1%$990,110 +3.4%
    2020$9,911 $957,540 +4.7%
    2019$9,911 +4.2%$914,940 +4.4%
    2018$9,508 -5%$876,300 -1.5%
    2017$10,013 +362.8%$890,020 +2.8%
    2016$2,163 $866,140
    2015$2,163 --
    Find assessor info on the county website

    Neighborhood: 20148

    Nearby schools

    GreatSchools rating
    Schools provided by the listing agent
    • Elementary: ARCOLA
    • Middle: MERCER
    • High: JOHN CHAMPE
    • District: LOUDOUN COUNTY PUBLIC SCHOOLS

    Source: The MLS. This data may not be complete. We recommend contacting the local school district to confirm school assignments for this home.

    Get a cash offer in 3 minutes
    Find out how much your home could sell for in as little as 3 minutes with a no-obligation cash offer.
    Estimated market value
    $1,663,600
    Get a cash offer in 3 minutes
    Find out how much your home could sell for in as little as 3 minutes with a no-obligation cash offer.
    Estimated market value
    $1,663,600