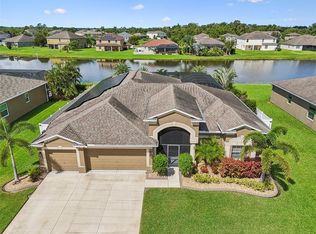
Situated on a beautifully manicured lot with a serene pond view, prepare to be impressed by this well loved and maintained 4 Bedroom/3 Bath/3 car garage home located in the Gated community of Spyglass at RiverBend. Upon arrival you will notice the upgraded landscaping with concrete borders, spacious yard, NEW ROOF (2025),and freshly painted exterior (2024). Once inside, the floorplan is open and inviting with lots of natural light throughout! The large eat-in kitchen is the perfect place to entertain with TONS of counterspace, beautiful Quartz counters, center island, breakfast bar, and 42” espresso cabinetry with pull-out shelving for added storage and organization. There is a separate formal dining area, and a well appointed Living room with views of the peaceful outdoors. The owner’s retreat is the perfect place to unwind, and includes a large walk in closet and en-suite bathroom complete with relaxing garden tub, amazing walk-in shower, and granite countertops with double sink vanity. The secondary bedrooms are spacious, and the guest bathrooms feature granite counters and great space. Bedroom 4 includes its own en-suite bathroom that is perfect for guests or multi-generational living. The covered and screened in patio includes a beautiful view of the pond and Large backyard. There is plenty of room to put your finishing touches and to create your own personal oasis! Located in a NON Flood Zone, Riverbend offers tons of amenities that include a Clubhouse, Fitness Center, New Resort Style Pool, Dog Park, Walking Trails and Community Events. Conveniently located close to major highways, shopping, and restaurants - and an easy drive to MacDill AFB and gorgeous gulf beaches! The BEST of Florida living!
Sold for $399,900
$399,900
2415 CUMBERLAND CLIFF DRIVE, RUSKIN, FL 33570
4beds
2,254sqft
Single Family Residence
Built in 2015
9,600 Square Feet Lot
$392,700 Zestimate®
$177/sqft
$2,587 Estimated rent
Home value
$392,700
$365,000 - $424,000
$2,587/mo
Zestimate® history
Owner options
List your home for rent
$2,587/mo
Rent Zestimate®
Find your next renter with Zillow Rental Manager. Plus, with online applications, you can quickly screen prospective tenants – for free.
$2,587/mo
Rent Zestimate®
Refinance and save
$2,852/mo
Est. payment
Refinancing to a lower rate could help reduce your monthly payments and save thousands over the life of the loan.
$2,852/mo
Est. payment
Explore your selling options
Work with a Zillow partner agent
Leverage their expertise and Zillow's premium Showcase listings to get your home seen by more buyers.
Get startedList with your own agent
Get your home in front of millions of buyers by listing it on Zillow.
Learn how to do itSell it yourself
Take full control of how buyers see your home on Zillow by listing For Sale by Owner (FSBO).
List your homeWhat's special
Center islandBreakfast barSerene pond viewBeautiful quartz countersLarge backyardSpacious yardBeautifully manicured lot
Zillow last checked:
Listing updated:
Listed by:
Noelle Delgado 954-579-7775,
RE/MAX REALTY UNLIMITED 813-684-0016
Bought with:
David Shelton, 3583286
ROBERT SLACK LLC
Source: Stellar MLS,MLS#: TB8469708 Originating MLS: Suncoast Tampa
Originating MLS: Suncoast Tampa
Facts & features
Interior
Bedrooms & bathrooms
- Bedrooms: 4
- Bathrooms: 3
- Full bathrooms: 3
Rooms
- Room types: Family Room, Utility Room
Primary bedroom
- Features: Ceiling Fan(s), En Suite Bathroom, Walk-In Closet(s)
- Level: First
- Area: 182 Square Feet
- Dimensions: 14x13
Bedroom 2
- Features: Ceiling Fan(s), Built-in Closet
- Level: First
- Area: 154 Square Feet
- Dimensions: 11x14
Bedroom 3
- Features: Ceiling Fan(s), Built-in Closet
- Level: First
- Area: 154 Square Feet
- Dimensions: 11x14
Bedroom 4
- Features: Ceiling Fan(s), En Suite Bathroom, Built-in Closet
- Level: First
- Area: 176 Square Feet
- Dimensions: 11x16
Primary bathroom
- Features: Dual Sinks, Garden Bath, Granite Counters, Tub with Separate Shower Stall, Water Closet/Priv Toilet, Window/Skylight in Bath, Linen Closet
- Level: First
- Area: 130 Square Feet
- Dimensions: 10x13
Dinette
- Level: First
- Area: 90 Square Feet
- Dimensions: 10x9
Dining room
- Level: First
- Area: 176 Square Feet
- Dimensions: 16x11
Kitchen
- Features: Breakfast Bar, Pantry, Kitchen Island, Stone Counters
- Level: First
- Area: 256 Square Feet
- Dimensions: 16x16
Living room
- Level: First
- Area: 272 Square Feet
- Dimensions: 16x17
Heating
- Central
Cooling
- Central Air
Appliances
- Included: Dishwasher, Disposal, Electric Water Heater, Microwave, Range
- Laundry: Inside, Laundry Room
Features
- Ceiling Fan(s), Eating Space In Kitchen, High Ceilings, In Wall Pest System, Open Floorplan, Split Bedroom, Stone Counters, Thermostat, Walk-In Closet(s)
- Flooring: Carpet, Ceramic Tile
- Doors: Sliding Doors
- Windows: Blinds, Hurricane Shutters, Hurricane Shutters/Windows
- Has fireplace: No
Interior area
- Total structure area: 3,059
- Total interior livable area: 2,254 sqft
Property
Parking
- Total spaces: 3
- Parking features: Driveway, Garage Door Opener
- Attached garage spaces: 3
- Has uncovered spaces: Yes
Features
- Levels: One
- Stories: 1
- Patio & porch: Covered, Patio, Screened
- Exterior features: Irrigation System, Lighting, Private Mailbox, Rain Gutters, Sidewalk
- Has view: Yes
- View description: Water, Pond
- Has water view: Yes
- Water view: Water,Pond
Lot
- Size: 9,600 Square Feet
- Dimensions: 80 x 120
- Features: In County, Landscaped, Oversized Lot, Sidewalk
- Residential vegetation: Trees/Landscaped
Details
- Parcel number: U20321987K00001400011.0
- Zoning: PD
- Special conditions: None
Construction
Type & style
- Home type: SingleFamily
- Property subtype: Single Family Residence
Materials
- Block, Stucco
- Foundation: Slab
- Roof: Shingle
Condition
- New construction: No
- Year built: 2015
Utilities & green energy
- Sewer: Public Sewer
- Water: Public
- Utilities for property: BB/HS Internet Available, Cable Available, Public, Street Lights
Community & HOA
Community
- Features: Clubhouse, Deed Restrictions, Dog Park, Fitness Center, Gated Community - No Guard, Golf Carts OK, Park, Playground, Pool, Sidewalks
- Security: Gated Community, Smoke Detector(s)
- Pet fee: $0 monthly
- Subdivision: SPYGLASS AT RIVER BEND
HOA
- Has HOA: Yes
- Amenities included: Clubhouse, Fitness Center, Gated, Park, Playground, Pool
- Services included: Community Pool
- HOA fee: $81 monthly
- HOA name: Green Acres River Bend HOA
- HOA phone: 813-645-6800
- Second HOA name: River Bend
Location
- Region: Ruskin
Financial & listing details
- Price per square foot: $177/sqft
- Tax assessed value: $385,880
- Annual tax amount: $7,719
- Date on market: 1/27/2026
- Cumulative days on market: 9 days
- Listing terms: Cash,Conventional,FHA,VA Loan
- Ownership: Fee Simple
- Total actual rent: 0
- Road surface type: Paved, Asphalt
Price history
| Date | Event | Price |
|---|---|---|
| 3/4/2026 | Sold | $399,900$177/sqft |
Source:  Stellar MLS #TB8469708 Report a problem Stellar MLS #TB8469708 Report a problem | ||
| 2/5/2026 | Pending sale | $399,900$177/sqft |
Source: Stellar MLS #TB8469708 Report a problem | ||
| 1/28/2026 | Listed for sale | $399,900-5.9%$177/sqft |
Source: Stellar MLS #TB8469708 Report a problem | ||
| 1/26/2026 | Listing removed | -- |
Source: Owner Report a problem | ||
| 12/23/2025 | Listed for sale | $425,000+84.8%$189/sqft |
Source: Owner Report a problem | ||
| 4/30/2015 | Sold | $230,000-2.1%$102/sqft |
Source: Public Record Report a problem | ||
| 1/28/2015 | Listing removed | $234,990$104/sqft |
Source: Lennar Report a problem | ||
| 1/23/2015 | Price change | $234,990-5.4%$104/sqft |
Source: Lennar Report a problem | ||
| 12/20/2014 | Listed for sale | $248,290$110/sqft |
Source: Lennar Report a problem | ||
Public tax history
| Year | Property taxes | Tax assessment |
|---|---|---|
| 2025 | $8,081 +4.7% | $234,545 +2.9% |
| 2024 | $7,719 +12.6% | $227,935 +3% |
| 2023 | $6,856 +5.5% | $221,296 +3% |
| 2022 | $6,499 +2.9% | $214,850 +3% |
| 2021 | $6,317 +4.4% | $208,592 +1.4% |
| 2020 | $6,052 +1.8% | $205,712 +2.3% |
| 2019 | $5,945 | $201,087 +1.9% |
| 2018 | $5,945 +6.1% | $197,338 -6.2% |
| 2017 | $5,602 -0.7% | $210,438 +11.2% |
| 2016 | $5,640 -2.5% | $189,304 +4.1% |
| 2015 | $5,783 +53.6% | $181,859 +316% |
| 2014 | $3,764 | $43,718 +10% |
| 2013 | $3,764 +6.9% | $39,744 +24.7% |
| 2012 | $3,523 +44.3% | $31,878 -30% |
| 2011 | $2,441 +102.1% | $45,540 |
| 2010 | $1,208 -42.8% | $45,540 |
| 2009 | $2,113 -49.9% | $45,540 -44.4% |
| 2008 | $4,217 +2% | $81,972 |
| 2007 | $4,135 +45.7% | $81,972 +130% |
| 2006 | $2,838 | $35,640 |
Find assessor info on the county website
Neighborhood: 33570
Nearby homes
- $456,3004 bd3 ba2.7k sqft2413 Cumberland Cliff Dr, Ruskin, FL 33570Off Market
- $500,0004 bd3 ba2.7k sqft2417 Cumberland Cliff Dr, Ruskin, FL 33570Sold
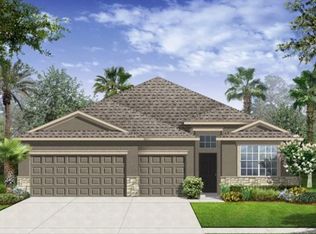
- $406,1004 bd3 ba2.2k sqft2411 Cumberland Cliff Dr, Ruskin, FL 33570Off Market
- $471,1004 bd3 ba2.2k sqft2419 Cumberland Cliff Dr, Ruskin, FL 33570Off Market
- $633,0004 bd4 ba3.8k sqft2414 Cumberland Cliff Dr, Ruskin, FL 33570Off Market
- $397,6004 bd3 ba2.2k sqft2416 Cumberland Cliff Dr, Ruskin, FL 33570Off Market
- $404,5004 bd3 ba2.2k sqft2412 Cumberland Cliff Dr, Ruskin, FL 33570Off Market
- $502,9007 bd4 ba4k sqft2418 Cumberland Cliff Dr, Ruskin, FL 33570Off Market
Nearby schools
GreatSchools rating
- 4/10Ruskin Elementary SchoolGrades: PK-5Distance: 1.7 mi
- 2/10Shields Middle SchoolGrades: 6-8Distance: 5.2 mi
- 3/10Lennard High SchoolGrades: 9-12Distance: 2.7 mi
Schools provided by the listing agent
- Elementary: Ruskin-HB
- Middle: Shields-HB
- High: Lennard-HB
Source: Stellar MLS. This data may not be complete. We recommend contacting the local school district to confirm school assignments for this home.
Get a cash offer in 3 minutes
Find out how much your home could sell for in as little as 3 minutes with a no-obligation cash offer.
Estimated market value
$392,700
Get a cash offer in 3 minutes
Find out how much your home could sell for in as little as 3 minutes with a no-obligation cash offer.
Estimated market value
$392,700
- Florida
- Hillsborough County
- Ruskin
- 33570
- 2415 CUMBERLAND CLIFF DRIVE
Nearby cities
Nearby zip codes
Other Ruskin Topics
