Welcome to your dream home in the exclusive gated community of Spyglass at Riverbend! This stunning 2,728-square-foot residence offers 4 bedrooms, 3 bathrooms, and a spacious 3-car garage—perfectly blending elegance, comfort, and functionality. With a brand-new roof installed in 2/2025, this home is truly move-in ready. Inside, you’ll find high-end finishes throughout, including a gourmet kitchen designed to impress with 42” cabinets, stainless steel appliances, and abundant counter space—ideal for all your culinary creations. Sophistication continues with tray ceilings, crown molding, and luxury vinyl plank flooring that flows seamlessly through the home. For added security and comfort, the property is equipped with an ADT security system. Step outside into your private backyard oasis, where lush landscaping frames a serene retreat overlooking a sparkling pond. The 6-foot-deep heated saltwater pool invites year-round enjoyment, featuring a Hayward OmniLogic automated control system, AquaLogic smart technology, and vibrant multi-colored LED lighting. Relax by the pool while watching your favorite shows on the outdoor TV, enhanced by smart-enabled lanai lighting for the perfect evening ambiance. An updated pool pump and a convenient outdoor storage building make this space ideal for both entertaining and everyday living. Spyglass at Riverbend is a highly desirable gated community that offers an added layer of security and an exceptional lifestyle. Beyond Spyglass, the Riverbend community features a newly renovated $2 million resort-style pool, a clubhouse, a state-of-the-art fitness center, a dog park, scenic walking trails, and a variety of community events. Everything you need to enjoy an active and connected lifestyle is right at your doorstep! Located just minutes from I-75, this home offers easy access to Tampa, Sarasota, and St. Petersburg, making commutes to airports, shopping, dining, and entertainment a breeze. Enjoy award-winning beaches and even Disney World—all without the hustle and bustle of city life. Plus, you’ll be close to the brand-new Moffitt Cancer Center. Embrace the best of Florida living—love where you live in this spectacular home!
Sold for $500,000
$500,000
2417 CUMBERLAND CLIFF DRIVE, RUSKIN, FL 33570
4beds
2,728sqft
Single Family Residence
Built in 2015
9,600 Square Feet Lot
$530,900 Zestimate®
$183/sqft
$3,728 Estimated rent
Home value
$530,900
$499,000 - $563,000
$3,728/mo
Zestimate® history
Owner options
List your home for rent
$3,728/mo
Rent Zestimate®
Find your next renter with Zillow Rental Manager. Plus, with online applications, you can quickly screen prospective tenants – for free.
$3,728/mo
Rent Zestimate®
Refinance and save
$3,531/mo
Est. payment
Refinancing to a lower rate could help reduce your monthly payments and save thousands over the life of the loan.
$3,531/mo
Est. payment
Explore your selling options
Work with a Zillow partner agent
Leverage their expertise and Zillow's premium Showcase listings to get your home seen by more buyers.
Get startedList with your own agent
Get your home in front of millions of buyers by listing it on Zillow.
Learn how to do itSell it yourself
Take full control of how buyers see your home on Zillow by listing For Sale by Owner (FSBO).
List your homeWhat's special
Heated saltwater poolPrivate backyard oasisOutdoor storage buildingHigh-end finishesOutdoor tvUpdated pool pumpSparkling pond
Zillow last checked:
Listing updated:
Listed by:
Thina Huskey 813-641-8300,
KELLER WILLIAMS SOUTH SHORE 813-641-8300,
David Lovitch 845-629-7804,
KELLER WILLIAMS SOUTH SHORE
Bought with:
Abigail Sotomayor
DALTON WADE INC
Source: Stellar MLS,MLS#: TB8380012 Originating MLS: Suncoast Tampa
Originating MLS: Suncoast Tampa
Facts & features
Interior
Bedrooms & bathrooms
- Bedrooms: 4
- Bathrooms: 3
- Full bathrooms: 3
Rooms
- Room types: Family Room, Utility Room
Primary bedroom
- Features: Ceiling Fan(s), Dual Sinks, En Suite Bathroom, Exhaust Fan, Garden Bath, Granite Counters, Tub with Separate Shower Stall, Water Closet/Priv Toilet, Walk-In Closet(s)
- Level: First
- Area: 204 Square Feet
- Dimensions: 12x17
Bedroom 2
- Features: Ceiling Fan(s), Built-in Closet
- Level: First
- Area: 130 Square Feet
- Dimensions: 13x10
Bedroom 3
- Features: Ceiling Fan(s), Built-in Closet
- Level: First
- Area: 143 Square Feet
- Dimensions: 13x11
Bedroom 4
- Features: Ceiling Fan(s), Built-in Closet
- Level: First
- Area: 150 Square Feet
- Dimensions: 10x15
Balcony porch lanai
- Level: First
- Area: 80 Square Feet
- Dimensions: 10x8
Balcony porch lanai
- Features: Ceiling Fan(s)
- Level: First
- Area: 2392 Square Feet
- Dimensions: 46x52
Family room
- Features: Ceiling Fan(s)
- Level: First
- Area: 459 Square Feet
- Dimensions: 17x27
Foyer
- Level: First
- Area: 60 Square Feet
- Dimensions: 10x6
Kitchen
- Features: Breakfast Bar, Exhaust Fan, Granite Counters, Pantry
- Level: First
- Area: 276 Square Feet
- Dimensions: 23x12
Living room
- Features: Ceiling Fan(s)
- Level: First
- Area: 408 Square Feet
- Dimensions: 24x17
Utility room
- Features: Built-In Shelving
- Level: First
- Area: 30 Square Feet
- Dimensions: 5x6
Heating
- Central
Cooling
- Central Air
Appliances
- Included: Dishwasher, Microwave, Range, Refrigerator, Water Softener
- Laundry: In Kitchen, Laundry Room
Features
- Ceiling Fan(s), Crown Molding, Eating Space In Kitchen, High Ceilings, Kitchen/Family Room Combo, Open Floorplan, Solid Surface Counters, Solid Wood Cabinets, Split Bedroom, Thermostat, Tray Ceiling(s), Walk-In Closet(s)
- Flooring: Luxury Vinyl, Tile
- Doors: Sliding Doors
- Windows: Skylight(s)
- Has fireplace: No
Interior area
- Total structure area: 3,874
- Total interior livable area: 2,728 sqft
Property
Parking
- Total spaces: 3
- Parking features: Driveway, Oversized
- Attached garage spaces: 3
- Has uncovered spaces: Yes
Features
- Levels: One
- Stories: 1
- Patio & porch: Covered, Front Porch, Rear Porch, Screened
- Exterior features: Sidewalk
- Has private pool: Yes
- Pool features: In Ground, Screen Enclosure
- Has view: Yes
- View description: Water, Pond
- Has water view: Yes
- Water view: Water,Pond
- Waterfront features: Pond
Lot
- Size: 9,600 Square Feet
- Dimensions: 80 x 120
- Features: City Lot, In County, Level
- Residential vegetation: Mature Landscaping
Details
- Parcel number: U20321987K00001400012.0
- Zoning: PD
- Special conditions: None
Construction
Type & style
- Home type: SingleFamily
- Architectural style: Contemporary
- Property subtype: Single Family Residence
Materials
- Block, Stucco
- Foundation: Slab
- Roof: Shingle
Condition
- New construction: No
- Year built: 2015
Utilities & green energy
- Sewer: Public Sewer
- Water: Public
- Utilities for property: Cable Available, Electricity Available
Community & HOA
Community
- Features: River, Water Access, Clubhouse, Deed Restrictions, Dog Park, Fitness Center, Gated Community - No Guard, Golf Carts OK, Playground, Pool, Sidewalks, Tennis Court(s)
- Pet fee: $0 monthly
- Subdivision: SPYGLASS AT RIVER BEND
HOA
- Has HOA: Yes
- Services included: Community Pool, Pool Maintenance
- HOA fee: $70 monthly
- HOA name: Vanguard Mgmt/Renee Buschard
- HOA phone: 813-955-5941
Location
- Region: Ruskin
Financial & listing details
- Price per square foot: $183/sqft
- Tax assessed value: $466,894
- Annual tax amount: $4,605
- Date on market: 5/1/2025
- Cumulative days on market: 17 days
- Listing terms: Cash,Conventional,FHA,VA Loan
- Ownership: Fee Simple
- Total actual rent: 0
- Electric utility on property: Yes
- Road surface type: Asphalt
Price history
| Date | Event | Price |
|---|---|---|
| 6/30/2025 | Sold | $500,000-7.4%$183/sqft |
Source:  Stellar MLS #TB8380012 Report a problem Stellar MLS #TB8380012 Report a problem | ||
| 5/18/2025 | Pending sale | $540,000$198/sqft |
Source: Stellar MLS #TB8380012 Report a problem | ||
| 5/1/2025 | Listed for sale | $540,000+8%$198/sqft |
Source: Stellar MLS #TB8380012 Report a problem | ||
| 10/14/2024 | Listing removed | $499,900$183/sqft |
Source: Stellar MLS #TB8303171 Report a problem | ||
| 9/20/2024 | Pending sale | $499,900$183/sqft |
Source: Stellar MLS #TB8303171 Report a problem | ||
| 9/18/2024 | Listed for sale | $499,900+70.9%$183/sqft |
Source: Stellar MLS #TB8303171 Report a problem | ||
| 2/16/2018 | Sold | $292,500-2.5%$107/sqft |
Source: Public Record Report a problem | ||
| 12/13/2017 | Listed for sale | $299,900+11.4%$110/sqft |
Source: ALLISON JAMES ESTATES & HOMES #T2918493 Report a problem | ||
| 4/27/2015 | Sold | $269,100+0.4%$99/sqft |
Source: Public Record Report a problem | ||
| 3/26/2015 | Pending sale | $267,990$98/sqft |
Source: LENNAR HOMES #T2730707 Report a problem | ||
| 3/26/2015 | Listed for sale | $267,990$98/sqft |
Source: LENNAR HOMES #T2730707 Report a problem | ||
| 1/9/2015 | Listing removed | $267,990$98/sqft |
Source: Lennar Report a problem | ||
| 11/25/2014 | Price change | $267,990+0.4%$98/sqft |
Source: Lennar Report a problem | ||
| 11/15/2014 | Listed for sale | $266,990$98/sqft |
Source: Lennar Report a problem | ||
Public tax history
| Year | Property taxes | Tax assessment |
|---|---|---|
| 2025 | $4,678 +1.6% | $325,095 +2.9% |
| 2024 | $4,605 +20.2% | $315,933 +3% |
| 2023 | $3,832 +7.8% | $306,731 +3% |
| 2022 | $3,553 +4.3% | $297,797 +3% |
| 2021 | $3,406 +7.6% | $289,123 +14% |
| 2020 | $3,164 +1.8% | $253,534 -8% |
| 2019 | $3,109 | $275,443 +13.9% |
| 2018 | $3,109 -51.8% | $241,782 +2.1% |
| 2017 | $6,454 -0.5% | $236,809 -4.4% |
| 2016 | $6,485 -6% | $247,579 +4.2% |
| 2015 | $6,895 +83.2% | $237,586 +443.5% |
| 2014 | $3,764 | $43,718 +10% |
| 2013 | $3,764 +6.9% | $39,744 +24.7% |
| 2012 | $3,523 +44.3% | $31,878 -30% |
| 2011 | $2,441 +102.1% | $45,540 |
| 2010 | $1,208 -42.8% | $45,540 |
| 2009 | $2,113 -49.9% | $45,540 -44.4% |
| 2008 | $4,217 +2% | $81,972 |
| 2007 | $4,135 +45.7% | $81,972 +130% |
| 2006 | $2,838 | $35,640 |
Find assessor info on the county website
Neighborhood: 33570
Nearby homes
- $399,9004 bd3 ba2.2k sqft2415 Cumberland Cliff Dr, Ruskin, FL 33570Sold
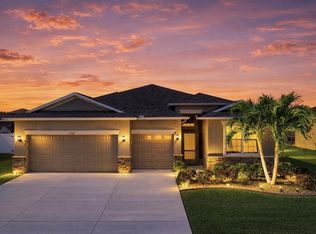
- $471,1004 bd3 ba2.2k sqft2419 Cumberland Cliff Dr, Ruskin, FL 33570Off Market
- $456,3004 bd3 ba2.7k sqft2413 Cumberland Cliff Dr, Ruskin, FL 33570Off Market
- $539,6004 bd3 ba2.7k sqft2421 Cumberland Cliff Dr, Ruskin, FL 33570Off Market
- $397,6004 bd3 ba2.2k sqft2416 Cumberland Cliff Dr, Ruskin, FL 33570Off Market
- $502,9007 bd4 ba4k sqft2418 Cumberland Cliff Dr, Ruskin, FL 33570Off Market
- $633,0004 bd4 ba3.8k sqft2414 Cumberland Cliff Dr, Ruskin, FL 33570Off Market
- $623,7006 bd4 ba4.2k sqft2420 Cumberland Cliff Dr, Ruskin, FL 33570Off Market
Nearby schools
GreatSchools rating
- 4/10Ruskin Elementary SchoolGrades: PK-5Distance: 1.7 mi
- 2/10Shields Middle SchoolGrades: 6-8Distance: 5.2 mi
- 3/10Lennard High SchoolGrades: 9-12Distance: 2.7 mi
Get a cash offer in 3 minutes
Find out how much your home could sell for in as little as 3 minutes with a no-obligation cash offer.
Estimated market value
$530,900
Get a cash offer in 3 minutes
Find out how much your home could sell for in as little as 3 minutes with a no-obligation cash offer.
Estimated market value
$530,900
- Florida
- Hillsborough County
- Ruskin
- 33570
- 2417 CUMBERLAND CLIFF DRIVE
Nearby cities
Nearby zip codes
Other Ruskin Topics
