Skip main navigation
Off market
  • $471,100

    2419 Cumberland Cliff Dr, Ruskin, FL 33570

    4beds
    2,283sqft
    Single Family Residence
    Built in 2014
    10,018 Square Feet Lot
    $471,100 Zestimate®
    $206/sqft
    $3,295 Estimated rent

    Home value

    $471,100

    $448,000 - $495,000

    $3,295/mo

    Zestimate® history
    Loading
    Loading...

    Owner options

    List your home for rent

    $3,295/mo

    Rent Zestimate®

    Find your next renter with Zillow Rental Manager. Plus, with online applications, you can quickly screen prospective tenants – for free.

    Learn more

    $3,295/mo

    Rent Zestimate®

    Refinance and save

    $3,341/mo

    Est. payment

    Refinancing to a lower rate could help reduce your monthly payments and save thousands over the life of the loan.

    See today's rates

    $3,341/mo

    Est. payment

    Explore your selling options

    Work with a Zillow partner agent

    Leverage their expertise and Zillow's premium Showcase listings to get your home seen by more buyers.

    Get started

    List with your own agent

    Get your home in front of millions of buyers by listing it on Zillow.

    Learn how to do it

    Sell it yourself

    Take full control of how buyers see your home on Zillow by listing For Sale by Owner (FSBO).

    List your home

    What's special

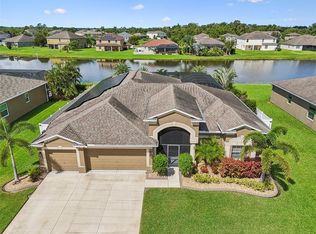
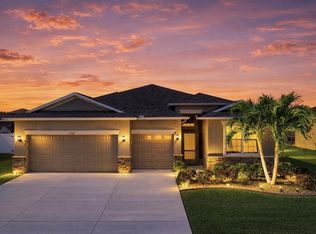
    This Stunning Executive Home has 4 bed, 3 bath, 3 car gar with a Solar Heated Screened in Saltwater Pool backing up to pond with Lush Landscape for Privacy in this desirable Gated Community Spyglass At Riverbend (Little Manatee River). You will be captivated by the lovely views of the large POND and Mesmerizing SUNSETS. High ceilings, Large sliding doors and windows to bring in lots of the natural light. The Formal Dining area is connected to the Expansive granite counter tops in the kitchen with stainless appliances, walk-in pantry, an island and loads of 42in cabinets that make this a perfect kitchen for formal and informal entertaining. The Master Suite faces the pool and the Elegant Master Bath offers both a SPA tub and a Doorless walk-in Shower, Wet Room style.This home features the Split plan with Bedrooms 2 and 3 sharing a bath and Bedroom 4 set apart from the others with a private bath. This floor plan (Christina 11) has a great flow with Living Room opening up to this LARGE SCREEN LANAI with Pavers, Mounted TV, Solar Power Heated, Saltwater, Pebble-tech POOL with a Waterfall, Sun Deck, and seating area with jets. Short commute to downtown Tampa and TIA is only 45 minutes. And, oh yes---very near TAMPA BAY, LITTLE MANATEE RIVER and BULLFROG CREEK for easy access to all things water related. Fitness room, Recreation Center, Tennis and Playground, Dock, canoe launching and so much more. Close to Apollo Beach, shopping and restaurant's. This home is a rare fine !!!

    This property is not currently displayed as for sale or rent on Zillow. This may be different from what's on other websites or public sources.
    Originating MLS: Pinellas Suncoast

    Facts & features

    Interior

    Bedrooms & bathrooms
    • Bedrooms: 4
    • Bathrooms: 3
    • Full bathrooms: 3
    Heating
    • Forced air, Heat pump, Electric
    Cooling
    • Central
    Appliances
    • Included: Dishwasher, Dryer, Freezer, Garbage disposal, Microwave, Range / Oven, Refrigerator, Washer
    • Laundry: Inside, Laundry Room, In Kitchen
    Features
    • Ceiling Fans(s), Eating Space In Kitchen, High Ceiling(s), Master Bedroom Downstairs, Open Floorplan, Split Bedroom, Stone Counters, Walk-In Closet(s), Solid Wood Cabinets, Thermostat
    • Flooring: Tile, Carpet, Concrete, Hardwood, Laminate
    • Windows: Blinds
    • Basement: None
    Interior area
    • Total interior livable area: 2,283 sqft

    Property

    Parking
    • Total spaces: 3
    • Parking features: Garage - Attached
    Features
    • Levels: One
    • Patio & porch: Deck, Screened, Covered, Rear Porch, Enclosed
    • Exterior features: Shingle, Stone, Stucco, Brick, Cement / Concrete
    • Pool features: Auto Cleaner, Gunite, Heated, In Ground, Salt Water, Screen Enclosure, Solar Heat, Self Cleaning, Lighting
    • Has view: Yes
    • View description: Water
    • Has water view: Yes
    • Water view: Water
    • Waterfront features: Pond
    Lot
    • Size: 10,018 Square Feet
    • Dimensions: 75X120
    • Features: In County, Sidewalk, Street Paved
    • Residential vegetation: Mature Landscaping, Trees/Landscaped, Oak Trees
    Details
    • Parcel number: 19322087K000014000130U
    • Zoning: PD

    Construction

    Type & style
    • Home type: SingleFamily
    • Architectural style: Contemporary
    • Property subtype: Single Family Residence
    Materials
    • masonry
    • Roof: Composition
    Condition
    • Year built: 2014

    Utilities & green energy

    • Sewer: Public Sewer
    • Water: Public
    • Utilities for property: Electricity Connected, Sewer Connected, Cable Available, Street Lights, Water Available, Solar

    Community & HOA

    Community
    • Features: Fitness Center
    • Security: Smoke Detector(s), Security System Owned, Gated Community
    • Subdivision: SPYGLASS AT RIVER BEND
    HOA
    • Has HOA: Yes
    • Services included: Community Pool, Recreational Facilities, Pool Maintenance, Private Road, 24-Hour Guard
    • HOA fee: $62 monthly
    Location
    • Region: Ruskin

    Financial & listing details

    • Price per square foot: $206/sqft
    • Tax assessed value: $416,078
    • Annual tax amount: $9,697
    • Listing terms: Cash, Conventional, FHA, VA Loan, USDA Loan
    • Ownership: Fee Simple

    Price history

    DateEventPrice
    1/4/2020Sold$295,000-1.6%$129/sqft
    Source: Public Record Report a problem
    11/15/2019Pending sale$299,900$131/sqft
    Source: DIRECT EXPRESS REALTY #U8063897 Report a problem
    11/14/2019Listed for sale$299,900+28.4%$131/sqft
    Source: DIRECT EXPRESS REALTY #U8063897 Report a problem
    11/13/2014Sold$233,500-0.6%$102/sqft
    Source: Public Record Report a problem
    9/12/2014Price change$234,990+4.4%$103/sqft
    Source: LENNAR HOMES (776703) #T2716231 Report a problem
    9/3/2014Price change$224,990-4.3%$99/sqft
    Source: Lennar Report a problem
    8/29/2014Listed for sale$234,990$103/sqft
    Source: Lennar Report a problem

    Public tax history

    YearProperty taxesTax assessment
    2025$9,697 +5.3%$323,064 +2.9%
    2024$9,210 +10.3%$313,959 +3%
    2023$8,353 +5%$304,815 +3%
    2022$7,953 +2.5%$295,937 +3%
    2021$7,761 +13.6%$287,317 +16.3%
    2020$6,829 +1.7%$247,101 +2.3%
    2019$6,712 $241,545 +1.9%
    2018$6,712 +5.4%$237,041 +1.1%
    2017$6,366 -0.5%$234,406 +3.1%
    2016$6,398 -1.7%$227,391 -3.1%
    2015$6,510 +75.1%$234,767 +466.9%
    2014$3,718 $41,413 +10%
    2013$3,718 +6.8%$37,648 +26%
    2012$3,483 +46.1%$29,886 -30%
    2011$2,383 +107.1%$42,694
    2010$1,151 -44%$42,694
    2009$2,055 -50%$42,694 -44.4%
    2008$4,113 +2%$76,849
    2007$4,032 +44.6%$76,849 +130%
    2006$2,789 $33,412
    Find assessor info on the county website

    Neighborhood: 33570

    Nearby schools

    GreatSchools rating
    Schools provided by the listing agent
    • Elementary: Ruskin-HB
    • Middle: Shields-HB
    • High: Lennard-HB
    • District: Hillsborough County

    Source: The MLS. This data may not be complete. We recommend contacting the local school district to confirm school assignments for this home.

    Get a cash offer in 3 minutes
    Find out how much your home could sell for in as little as 3 minutes with a no-obligation cash offer.
    Estimated market value
    $471,100
    Get a cash offer in 3 minutes
    Find out how much your home could sell for in as little as 3 minutes with a no-obligation cash offer.
    Estimated market value
    $471,100