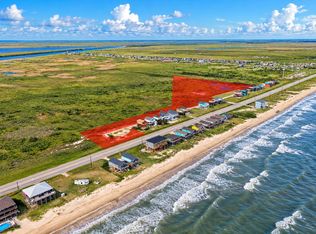
Experience the best of Gulf-front living in this elevated beachfront retreat, perfectly positioned on a spacious lot with direct beach access and panoramic ocean views. Designed to maximize natural light, the open-concept floor plan features soaring ceilings, luxury vinyl plank flooring, and expansive windows showcasing the Gulf from nearly every angle. The well-appointed kitchen offers granite countertops, custom wood cabinetry, stainless steel appliances, a gas range, generous prep space, and an oversized breakfast bar ideal for gathering. Step outside to the expansive wraparound deck and enjoy spectacular sunrises, refreshing coastal breezes, and uninterrupted beachfront scenery. Beneath the home, you'll find abundant parking, storage, and entertaining space. Offered fully furnished and turnkey, with a proven rental history, this beachfront property is ideal as a primary residence, weekend escape, or income-producing vacation rental. Own your piece of the Texas Coast!
For sale
Price cut: $48.9K (10/15)
$450,000
2416 Highway 87, Gilchrist, TX 77617
1beds
1,152sqft
Single Family Residence
Built in 2011
0.65 Acres Lot
$430,400 Zestimate®
$391/sqft
$-- HOA
What's special
Panoramic ocean viewsSpacious lotOpen-concept floor planStainless steel appliancesRefreshing coastal breezesLuxury vinyl plank flooringGranite countertops
- 66 days
- 316
- 42
Zillow last checked:
Listing updated:
Listed by:
Jason Johnston TREC #0695409 281-217-7417,
Texas Premier Realty
Source: HAR,MLS#: 44203438
Facts & features
Interior
Bedrooms & bathrooms
- Bedrooms: 1
- Bathrooms: 1
- Full bathrooms: 1
Primary bedroom
- Level: First
- Area: 154
- Dimensions: 14 x 11
Kitchen
- Level: First
- Area: 180
- Dimensions: 15 x 12
Living room
- Level: First
- Area: 560
- Dimensions: 35 x 16
Heating
- Electric, Natural Gas
Cooling
- Ceiling Fan(s), Electric, Gas
Appliances
- Included: Disposal, Microwave, Gas Range, Dishwasher
- Laundry: Gas Dryer Hookup, Washer Hookup
Features
- High Ceilings, En-Suite Bath, Primary Bed - 1st Floor
- Flooring: Tile, Vinyl
- Windows: Window Coverings
Interior area
- Total structure area: 1,152
- Total interior livable area: 1,152 sqft
Property
Parking
- Total spaces: 2
- Parking features: No Garage, Driveway, Attached & Detached
- Carport spaces: 2
Features
- Stories: 1
- Fencing: None
- Has view: Yes
- View description: Beach, Water
- Has water view: Yes
- Water view: Water
- Waterfront features: Beach Front, Beach Access
Lot
- Size: 0.65 Acres
- Features: Waterfront, 0 Up To 1/4 Acre
Details
- Parcel number: 404000000007000
Construction
Type & style
- Home type: SingleFamily
- Architectural style: Traditional
- Property subtype: Single Family Residence
Materials
- Cement Siding
- Foundation: Raised
- Roof: Composition
Condition
- New construction: No
- Year built: 2011
Utilities & green energy
- Sewer: Other
- Water: Other
Green energy
- Energy efficient items: Thermostat, Insulation
Community & HOA
Community
- Subdivision: Hogans Landing
Location
- Region: Gilchrist
Financial & listing details
- Price per square foot: $391/sqft
- Annual tax amount: $6,971
- Date on market: 9/4/2026
- Listing terms: Cash,Conventional,FHA,VA Loan
- Road surface type: Asphalt
Estimated market value
$430,400
$409,000 - $452,000
Not available
Price history
| Date | Event | Price |
|---|---|---|
| 10/15/2026 | Price change | $450,000-9.8%$391/sqft |
Source:  HAR #44203438 Report a problem | ||
| 9/4/2026 | Listed for sale | $498,900$433/sqft |
Source: HAR #44203438 Report a problem | ||
| 1/1/2025 | Sold | -- |
Source: Agent Provided Report a problem | ||
Public tax history
Tax history is unavailable.
Monthly payment
Est. payment
Payment breakdown
Explore the cost of this home by adjusting the details. Changes won't be saved.Climate risks
Neighborhood: 77617
Nearby schools
Schools provided by the listing agent
- Elementary: High Island School
- Middle: High Island School
- High: High Island School
Source: HAR. This data may not be complete. We recommend contacting the local school district to confirm school assignments for this home.


Similar homes
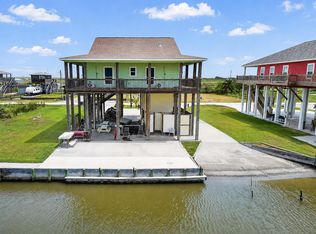
- $389,9003 bd2 ba1.1k sqft1111 Mabry St, Gilchrist, TX 77617For Sale
 MLS ID #53796814, Patricia Gonzales, Lakewinds Realty. HAR
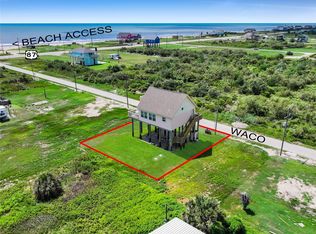
- $330,9002 bd2 ba1.1k sqft1044 Waco Rd, Gilchrist, TX 77617For Sale
 MLS ID #74087894, Monica DeMore, BuyCrystalBeach.com. HAR
- $549,0003 bd2 ba1.4k sqft1040 N Gayle St, Gilchrist, TX 77617For Sale
 MLS ID #80285182, Norma Smalley, Cobb Real Estate. HAR
- $575,0003 bd2 ba1.6k sqft1035 Rollover Cir, Gilchrist, TX 77617For Sale
 MLS ID #23949146, Randall Sullivan, Keller Williams Realty-FM. HAR
