Great investment opportunity with this South Hill duplex. Located just 3 blocks from the West side of Underhill park walking trails and the Ben Burr Trail. 2 Story duplex offering 3Bd, 2.5Bth and nearly 1400 sq.ft. per side. Nicely updated and features Granite Counter tops, Durable laminate wood floors, Tile floors and tub surrounds, Natural wood cabinets and an open great room design. Each unit also has 1 car attached garages and decks overlooking fully fenced back yards. Great central location on a quiet cul-de-sac and just minutes from Downtown or Spokane Valley. Recently added Gas forced air heat w/central A/C and still offers in wall heaters in addition to the central HVAC system. Current income of $1810 for 2419. Long term tenant in 2417 will be moving, giving a potential income of $2300 per month or an opportunity for owner occupant while renting the second unit.
Active
$529,900
2417/2419 E 8th Ave, Spokane, WA 99202
6beds
6baths
2,714sqft
:
Get pre-qualified$3,340/mo
MultiFamily
Built in 2014
-- sqft lot
$-- Zestimate®
$195/sqft
$-- HOA
What's special
Durable laminate wood floorsQuiet cul-de-sacGranite counter topsNatural wood cabinetsNicely updatedCentral hvac systemOpen great room design
- 6 hours |
- 27 |
- 3 |
Zillow last checked:
Listing updated:
Listed by:
Natalia Seefeldt 509-995-5784,
Regal Real Estate
Source: SMLS as distributed by MLS GRID,MLS#: 202622155
Facts & features
Interior
Bedrooms & bathrooms
- Bedrooms: 6
- Bathrooms: 6
Primary bedroom
- Description: Full Bath,2nd Flr
Dining room
- Description: Informal
Family room
- Description: 1st Flr,Great room
Heating
- Natural Gas, Electric, Forced Air, See Remarks
Cooling
- Central Air, Other
Appliances
- Included: Free-Standing Range, Dishwasher, Refrigerator, Disposal, Microwave
Features
- Windows: Vinyl Frames
- Basement: Crawl Space
- Has fireplace: No
Interior area
- Total structure area: 2,714
- Total interior livable area: 2,714 sqft
Video & virtual tour
Property
Parking
- Total spaces: 2
- Parking features: Attached, Garage Door Opener
- Garage spaces: 2
Features
- Levels: Two
- Stories: 2
- Fencing: Fenced Yard
- Has view: Yes
- View description: Territorial
Lot
- Size: 6,000 Square Feet
- Features: Level, Open Lot, Cul-De-Sac
Details
- Parcel number: 35214.1112
Construction
Type & style
- Home type: MultiFamily
- Architectural style: Contemporary
Materials
- Stone Veneer, Siding
- Roof: Composition
Condition
- Year built: 2014
Community & HOA
Community
- Subdivision: Altamont Addition
HOA
- Amenities included: None
Location
- Region: Spokane
Financial & listing details
- Price per square foot: $195/sqft
- Date on market: 8/6/2026
- Listing terms: FHA,VA Loan,Conventional,Cash
- Road surface type: Paved
Estimated market value
Not available
Estimated sales range
Not available
Not available
Price history
| Date | Event | Price |
|---|---|---|
| 8/6/2026 | Listed for sale | $529,900$195/sqft |
Source:  SMLS as distributed by MLS GRID #202622155 Report a problem SMLS as distributed by MLS GRID #202622155 Report a problem | ||
Public tax history
Tax history is unavailable.
Monthly payment
Est. payment
Payment breakdown
Explore the cost of this home by adjusting the details. Changes won't be saved.Climate risks
Neighborhood: East Central
Nearby schools
GreatSchools rating
- 7/10Franklin Elementary SchoolGrades: PK-6Distance: 0.6 mi
- 6/10Chase Middle SchoolGrades: 6-8Distance: 2.4 mi
- 7/10Ferris High SchoolGrades: 9-12Distance: 2 mi
Schools provided by the listing agent
- Elementary: Franklin
- Middle: Chase
- High: Lewis & Clark
- District: Spokane Dist 81
Source: SMLS as distributed by MLS GRID. This data may not be complete. We recommend contacting the local school district to confirm school assignments for this home.
- $2,3003 bd3 ba1.3k sqft2417 E 8th Ave, Spokane, WA 99202For Rent

- $276,4003 bd1 ba1.2k sqft2413 E 8th Ave, Spokane, WA 99202Off Market

- $349,0003 bd3 ba1.3k sqft2419 E 8th Ave, Spokane, WA 99202Off Market
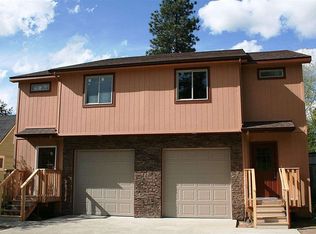
- $370,0003 bd-- ba1.5k sqft726 S Cook St, Spokane, WA 99202Sold
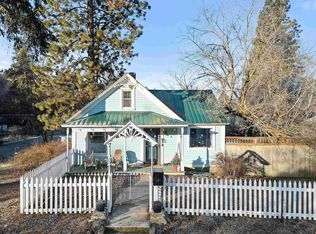
- $165,6001 bd1 ba511 sqft718 S Cook St, Spokane, WA 99202Off Market
- $245,0003 bd1 ba960 sqft2407 E 8th Ave, Spokane, WA 99202Off Market
- $98,9003 bd1 ba1.2k sqft2412 E 8th Ave, SPOKANE, WA 99202Off Market
- $412,7004 bd2 ba1.9k sqft2412 E 8th Ave, Spokane, WA 99202Off Market
A local agent can set up tours, give advice and negotiate with sellers.
Similar homes
- $524,9994 bd4 ba2.9k sqft1815 W 10th Ave, Spokane, WA 99204For Sale
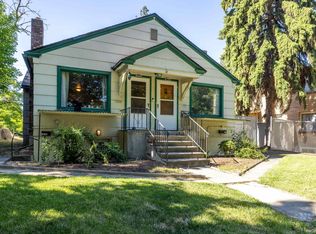 MLS ID #202619401, Khalil Beznaiguia, Windermere Manito, LLC. SMLS as distributed by MLS GRID
 - $565,0005 bd3 ba2.9k sqft2504 E 40th Ave, Spokane, WA 99223For Sale
 MLS ID #202621790, Travis Litras, John L Scott, Spokane Valley. SMLS as distributed by MLS GRID
 - $465,0004 bd2 ba2.6k sqft3805 E Pratt Ave, Spokane, WA 99202For Sale
 MLS ID #202614727, Chris Willson, Bernadette Pillar Real Estate. SMLS as distributed by MLS GRID
 - $455,0004 bd2 ba2.5k sqft902 S Freya St, Spokane, WA 99202For Sale
 MLS ID #202615554, Scott Brewer, Keller Williams Spokane - Main. SMLS as distributed by MLS GRID
 - $395,0006 bd2 ba2k sqft1307 E Mission Ave, Spokane, WA 99202For SaleMLS ID #202614654, Holly Stockton, eXp Realty, LLC. SMLS as distributed by MLS GRID
- $520,0005 bd3 ba2.6k sqft1612 E 49th Ave, Spokane, WA 99223For SaleMLS ID #202620067, Courtney Spear, Keller Williams Spokane - Main. SMLS as distributed by MLS GRID
- $749,9008 bd3 ba3k sqft604 S Ray St, Spokane, WA 99202For SaleMLS ID #202614419, Kristopher Zarek, Realty One Group Eclipse. SMLS as distributed by MLS GRID
- $569,0008 bd4 ba3.2k sqft2903 E Jackson Ave #2510-2514, Veradale, WA 99037For SaleMLS ID #202620879, Becky Lease, First Look Real Estate. SMLS as distributed by MLS GRID
- $539,9005 bd4 ba2.8k sqft4301 W Shawnee Ave, Spokane, WA 99208For SaleMLS ID #202621839, Alex Ganea, Engel & Volkers Western Frontier. SMLS as distributed by MLS GRID
- $525,0007 bd4 ba3.8k sqft10720 & 10722 E Springfield Ave, Spokane, WA 99206For SaleMLS ID #202616094, Krystle Atkins, Realty One Group Eclipse. SMLS as distributed by MLS GRID
- $562,9006 bd4 ba3.3k sqft1708 E Houghton Ct, Spokane, WA 99217For SaleMLS ID #202617338, Alissa Lightner, Kelly Right Real Estate of Spokane. SMLS as distributed by MLS GRID
- $450,0004 bd2 ba2.6k sqft7804 N Madison Ct, Spokane, WA 99208For SaleMLS ID #202621929, Sharre Anderson, Amplify Real Estate Services. SMLS as distributed by MLS GRID
- $400,0004 bd2 ba2.2k sqft1924 E Weile Ave, Spokane, WA 99217For SaleMLS ID #202621825, Mike Helmberger, eXp Realty, LLC. SMLS as distributed by MLS GRID
- $480,0004 bd2 ba1.6k sqft5122 S Freya St, Spokane, WA 99223For SaleMLS ID #202619088, Michael Brunner, The Experience Northwest. SMLS as distributed by MLS GRID
- $469,9994 bd3 ba2.2k sqft6524 S West Terrace Dr, Cheney, WA 99004For SaleMLS ID #202622030, Derek Nunez, Kelly Right Real Estate of Spokane. SMLS as distributed by MLS GRID
- $395,0003 bd2 ba2.1k sqft3010 W Bismark Ave, Spokane, WA 99205For SaleMLS ID #202622015, Chad Flett, eXp Realty, LLC Branch. SMLS as distributed by MLS GRID
- $599,9006 bd6 ba3.2k sqft10725 E Broadway Ave, Spokane Valley, WA 99206For SaleMLS ID #202618876, Steve Jones, Windermere Valley. SMLS as distributed by MLS GRID
- $535,0004 bd3 ba3.4k sqft9708 N Fotheringham St, Spokane, WA 99208For SaleMLS ID #202621312, Angela Foote, Keller Williams Spokane - Main. SMLS as distributed by MLS GRID
- $525,0004 bd3 ba2.2k sqft9602 E Hoffman Ln, Spokane, WA 99206For SaleMLS ID #202620545, Aaron Farr, REAL Broker LLC. SMLS as distributed by MLS GRID
- $530,0004 bd3 ba3k sqft407 E Carriage Ct, Spokane, WA 99218For SaleMLS ID #202618641, Emiley Rios, eXp Realty, LLC. SMLS as distributed by MLS GRID
