Skip main navigation
Off market
  • $573,300

    2417 Branchwood Ct, Richmond, CA 94806

    3beds
    1,462sqft
    Townhouse
    Built in ----
    -- sqft lot
    $573,300 Zestimate®
    $392/sqft
    $3,384 Estimated rent

    Home value

    $573,300

    $545,000 - $602,000

    $3,384/mo

    Zestimate® history
    Loading
    Loading...

    Owner options

    List your home for rent

    $3,384/mo

    Rent Zestimate®

    Find your next renter with Zillow Rental Manager. Plus, with online applications, you can quickly screen prospective tenants – for free.

    Learn more

    $3,384/mo

    Rent Zestimate®

    Refinance and save

    $3,652/mo

    Est. payment

    Refinancing to a lower rate could help reduce your monthly payments and save thousands over the life of the loan.

    See today's rates

    $3,652/mo

    Est. payment

    Explore your selling options

    Work with a Zillow partner agent

    Leverage their expertise and Zillow's premium Showcase listings to get your home seen by more buyers.

    Get started

    List with your own agent

    Get your home in front of millions of buyers by listing it on Zillow.

    Learn how to do it

    Sell it yourself

    Take full control of how buyers see your home on Zillow by listing For Sale by Owner (FSBO).

    List your home

    What's special

    Tranquil cul-de-sacBrand-new faux wood blindsHall closetSpacious drivewayOutdoor closetElegant hardwood floorsTennis courts

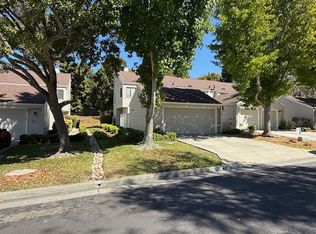
    Introducing a charming 3-bedroom, 2.5-bath, townhome-style condo that embodies spaciousness and elegance. This corner unit is nestled in a tranquil cul-de-sac, providing a serene retreat from the bustling world. Step onto not one, but two inviting patios on the first floor, each offering unobstructed views that extend the beauty of the outdoors right into your home. The fireplace, while decorative, adds a touch of character to the living area - enjoy views of the greenway as you lounge indoors! The kitchen is a testament to modern convenience, featuring a brand-new fridge and an array of other appliances that have been thoughtfully selected for your ease. Bringing in a furry friend? The kitchen has a doggy door connected to the front patio - perfect for uninterrupted play! Never worry about storage - the garage, outdoor closet, hall closet, and built-in cupboards offer plenty of room! Throughout the residence, elegant hardwood floors and tasteful tile contribute to a sense of refinement. Windows on the upper floor are all fitted with brand-new faux wood blinds for a more restful ambiance. The primary bedroom lets you enjoy views of the manicured lawn and a built-in closet organizational system. Parking is a breeze with a detached 2-car garage, complete with an additional fridge for your convenience. The spacious driveway provides extra parking options. Communal amenities include a clubhouse, tennis courts, and a children's playground. One pool and hot tub are located near the clubhouse, while another pool and spa are conveniently closer to the property, providing flexibility for your leisure. Take advantage of the nearby hiking and dog paths, as well as a park that offers breathtaking views of the Bay. Situated in the sought-after Hill Top area, this home is close to shopping, restaurants, and both public and private schools. For those who value connectivity, transit stations are easily accessible. Smoking allowed:No

    This property is not currently displayed as for sale or rent on Zillow. This may be different from what's on other websites or public sources.

    Zillow last checked:

    Listing updated:

    Source: Zillow Rentals

    Facts & features

    Interior

    Bedrooms & bathrooms
    • Bedrooms: 3
    • Bathrooms: 2.5
    • Full bathrooms: 2
    • 1/2 bathrooms: 1
    Rooms
    • Room types: []
    Heating
    • Natural Gas, Forced Air
    Appliances
    • Included: Dishwasher, Dryer, Washer
    • Laundry: In Unit
    Interior area
    • Total interior livable area: 1,462 sqft

    Property

    Parking
    • Total spaces: 2
    • Parking features: Attached
    • Has attached garage: Yes
    • Details: Contact manager
    Features
    • Exterior features: , Heating system: ForcedAir, Heating: Gas
    Details
    • Parcel number: 4054700283

    Construction

    Type & style
    • Home type: Townhouse
    • Property subtype: Townhouse

    Community & HOA

    Community
    • Deposit fee: $4,045
    Location
    • Region: Richmond

    Financial & listing details

    • Price per square foot: $392/sqft
    • Tax assessed value: $665,856
    • Annual tax amount: $10,594
    • Date on market: 8/16/2023
    • Lease term: One year lease. Deposit equals one month's rent. If applicable, there is an additional $500 pet deposit.

    Price history

    DateEventPrice
    9/19/2024Listing removed$3,545$2/sqft
    Source: Zillow Rentals Report a problem
    8/28/2023Listing removed--
    Source: Zillow Rentals Report a problem
    8/16/2023Listed for rent$3,545$2/sqft
    Source: Zillow Rentals Report a problem
    7/1/2022Sold$640,000$438/sqft
    Source: Bay East AOR #40994740 Report a problem
    6/13/2022Pending sale$640,000$438/sqft
    Source: bridgeMLS/CCAR/Bay East AOR #40994740 Report a problem
    5/25/2022Listed for sale$640,000+374.1%$438/sqft
    Source: bridgeMLS/CCAR/Bay East AOR #40994740 Report a problem
    8/30/1996Sold$135,000$92/sqft
    Source: Public Record Report a problem

    Public tax history

    YearProperty taxesTax assessment
    2025$10,594 +2.3%$665,856 +2%
    2024$10,354 +2.1%$652,800 +2%
    2023$10,142 +161%$640,000 +208.9%
    2022$3,886 +1%$207,169 +2%
    2021$3,849 +1.8%$203,108 +1%
    2020$3,783 +1.3%$201,026 +2%
    2019$3,734 +4.3%$197,086 +2%
    2018$3,581 +3%$193,222 +2%
    2017$3,475 +2.2%$189,434 +2%
    2016$3,399 +2.1%$185,721 +1.5%
    2015$3,329 $182,932 +2%
    2014$3,329 $179,349 +60.1%
    2013-- $112,000
    2012-- $112,000 -20.3%
    2011-- $140,500 -11.1%
    2010-- $158,000 -7.5%
    2009-- $170,731 +2%
    2008-- $167,385 +2%
    2007-- $164,104 +2%
    2006-- $160,887 +2%
    2005-- $157,733 +2%
    2004-- $154,641 +1.9%
    2003-- $151,808 +2%
    2002-- $148,832 +2%
    2001-- $145,915
    Find assessor info on the county website

    Neighborhood: Hilltop Village

    Nearby schools

    GreatSchools rating
    Get a cash offer in 3 minutes
    Find out how much your home could sell for in as little as 3 minutes with a no-obligation cash offer.
    Estimated market value
    $573,300
    Get a cash offer in 3 minutes
    Find out how much your home could sell for in as little as 3 minutes with a no-obligation cash offer.
    Estimated market value
    $573,300