Welcome to 2413 Branchwood Ct, a spacious townhome-style condo in Richmonds desirable Hilltop Village community. Offering 3 bedrooms, 2.5 bathrooms, and approximately 1,462 sq ft of living space, this home features a comfortable and functional floor plan designed for everyday living. The bright living room with a cozy fireplace creates a warm gathering space, while the dining area flows seamlessly for easy entertaining. Well-sized bedrooms provide flexibility for family, guests, or a home office. Enjoy the benefits of community living with HOA amenities that include a clubhouse, swimming pool, playground, and tennis courts. Ideally located near shopping centers, restaurants, schools, and neighborhood parks, this home also offers convenient access to I-80, I-580, and major commuter routes. Outdoor enthusiasts will appreciate being just minutes from Point Pinole Regional Shoreline and other East Bay recreational destinations. Whether you're a first-time buyer, investor, or looking for a home that combines value, comfort, and convenience, this Hilltop Village gem is an opportunity you won't want to miss.
Pending
$499,999
2413 Branchwood Ct, Richmond, CA 94806
3beds
1,462sqft
Townhouse, Residential
Built in 1985
-- sqft lot
$-- Zestimate®
$342/sqft
$505/mo HOA
What's special
- 36 days |
- 400 |
- 12 |
Zillow last checked:
Listing updated:
Listed by:
Daniel Luu 02340694 415-699-5523,
Kinetic Real Estate 650-753-7169,
Andrew Crisolo 02056832 510-390-3895,
eXp Realty of California, Inc.
Source: MLSListings Inc,MLS#: ML82053711
Facts & features
Interior
Bedrooms & bathrooms
- Bedrooms: 3
- Bathrooms: 2
- Full bathrooms: 2
Bedroom
- Features: PrimarySuiteRetreat
Bathroom
- Features: ShoweroverTub1, StallShower, Tile
Dining room
- Features: DiningArea
Family room
- Features: NoFamilyRoom
Heating
- Central Forced Air
Cooling
- None
Appliances
- Included: Dishwasher, Microwave, Electric Oven/Range, Refrigerator
Features
- Flooring: Carpet, Tile, Wood
- Fireplace features: Living Room
Interior area
- Total structure area: 1,462
- Total interior livable area: 1,462 sqft
Property
Parking
- Total spaces: 2
- Parking features: Attached, Common
- Attached garage spaces: 2
Features
- Stories: 2
- Exterior features: Back Yard
- Fencing: Back Yard
Details
- Parcel number: 4054700309
- Zoning: MFR-1
- Special conditions: Standard
Construction
Type & style
- Home type: Townhouse
- Property subtype: Townhouse, Residential
Materials
- Foundation: Other
- Roof: Other
Condition
- New construction: No
- Year built: 1985
Utilities & green energy
- Gas: PublicUtilities
- Sewer: Public Sewer
- Water: Public
- Utilities for property: Public Utilities, Water Public
Community & HOA
HOA
- Has HOA: Yes
- HOA fee: $505 monthly
Location
- Region: Richmond
Financial & listing details
- Price per square foot: $342/sqft
- Tax assessed value: $535,000
- Annual tax amount: $8,730
- Date on market: 7/10/2026
- Listing agreement: ExclusiveRightToSell
- Listing terms: CashorConventionalLoan
Estimated market value
Not available
Estimated sales range
Not available
Not available
Price history
| Date | Event | Price |
|---|---|---|
| 7/20/2026 | Pending sale | $499,999$342/sqft |
Source:  MLSListings Inc #ML82053711 Report a problem MLSListings Inc #ML82053711 Report a problem | ||
| 7/10/2026 | Listed for sale | $499,999-9.7%$342/sqft |
Source: MLSListings Inc #ML82053711 Report a problem | ||
| 4/20/2021 | Sold | $553,500+10.7%$379/sqft |
Source:  CCAR #40941085 Report a problem CCAR #40941085 Report a problem | ||
| 3/19/2021 | Pending sale | $499,900$342/sqft |
Source:  bridgeMLS/CCAR/Bay East AOR #40941085 Report a problem bridgeMLS/CCAR/Bay East AOR #40941085 Report a problem | ||
| 3/12/2021 | Listed for sale | $499,900+16.3%$342/sqft |
Source: bridgeMLS/CCAR/Bay East AOR #40941085 Report a problem | ||
| 10/9/2019 | Sold | $430,000+0.7%$294/sqft |
Source: Public Record Report a problem | ||
| 5/18/2019 | Listing removed | $427,035$292/sqft |
Source: Auction.com Report a problem | ||
| 5/17/2019 | Price change | $427,035-0.7%$292/sqft |
Source: Auction.com Report a problem | ||
| 5/15/2019 | Listed for sale | $430,072+28.4%$294/sqft |
Source: Auction.com Report a problem | ||
| 5/14/2019 | Sold | $335,000-21.5%$229/sqft |
Source: Public Record Report a problem | ||
| 5/12/2019 | Price change | $426,803-0.1%$292/sqft |
Source: Auction.com Report a problem | ||
| 5/10/2019 | Price change | $427,131+0.1%$292/sqft |
Source: Auction.com Report a problem | ||
| 5/9/2019 | Price change | $426,800-0.1%$292/sqft |
Source: Auction.com Report a problem | ||
| 5/7/2019 | Price change | $427,043-0.7%$292/sqft |
Source: Auction.com Report a problem | ||
| 5/5/2019 | Price change | $429,9380%$294/sqft |
Source: Auction.com Report a problem | ||
| 5/4/2019 | Price change | $430,060+186.7%$294/sqft |
Source: Auction.com Report a problem | ||
| 4/16/2019 | Listed for sale | -- |
Source: Auction.com Report a problem | ||
| 11/3/1993 | Sold | $150,000$103/sqft |
Source: Public Record Report a problem | ||
Public tax history
| Year | Property taxes | Tax assessment |
|---|---|---|
| 2025 | $8,730 +0.6% | $535,000 |
| 2024 | $8,682 +5.4% | $535,000 +5.7% |
| 2023 | $8,239 -9.5% | $506,000 -10.4% |
| 2022 | $9,106 +24.3% | $564,570 +29.9% |
| 2021 | $7,328 -0.9% | $434,454 +1% |
| 2020 | $7,392 +380.7% | $430,000 +766% |
| 2019 | $1,538 +5.8% | $49,651 +2% |
| 2018 | $1,453 -4.4% | $48,678 +2% |
| 2017 | $1,519 +15.4% | $47,724 +2% |
| 2016 | $1,316 +3.9% | $46,789 +1.5% |
| 2015 | $1,267 | $46,087 +2% |
| 2014 | $1,267 | $45,185 +0.5% |
| 2013 | -- | $44,982 +2% |
| 2012 | -- | $44,101 +2% |
| 2011 | -- | $43,237 +0.8% |
| 2010 | -- | $42,914 -0.2% |
| 2009 | -- | $43,017 +2% |
| 2008 | -- | $42,175 +2% |
| 2007 | -- | $41,349 +2% |
| 2006 | -- | $40,539 +2% |
| 2005 | -- | $39,745 +2% |
| 2004 | -- | $38,967 +1.9% |
| 2003 | -- | $38,254 +2% |
| 2002 | -- | $37,505 +2% |
| 2001 | -- | $36,771 |
Find assessor info on the county website
Monthly payment
Est. payment
Payment breakdown
Explore the cost of this home by adjusting the details. Changes won't be saved.Climate risks
Neighborhood: Hilltop Village
Nearby schools
GreatSchools rating
- 3/10Bayview Elementary SchoolGrades: K-6Distance: 0.6 mi
- 2/10Betty Reid Soskin MiddleGrades: 6-8Distance: 1.8 mi
- 4/10De Anza Senior High SchoolGrades: 9-12Distance: 2.9 mi
Schools provided by the listing agent
- District: WestContraCostaUnified
Source: MLSListings Inc. This data may not be complete. We recommend contacting the local school district to confirm school assignments for this home.
- $421,7002 bd1 ba1.3k sqft2415 Branchwood Ct, Richmond, CA 94806Off Market

- $575,9003 bd2 ba1.4k sqft2417 Branchwood Ct, Richmond, CA 94806Off Market
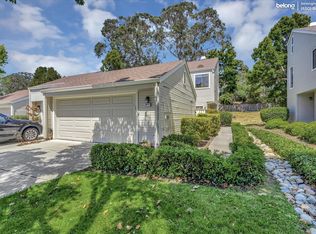
- $574,0003 bd3 ba1.4k sqft2405 Branchwood Ct, Richmond, CA 94806Sold
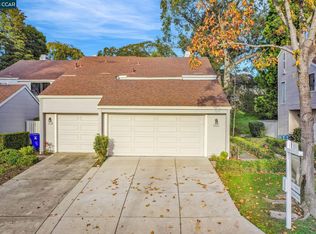
- $392,6002 bd1 ba1.3k sqft2403 Branchwood Ct, Richmond, CA 94806Off Market
- $564,6003 bd3 ba1.4k sqft2421 Branchwood Ct, Richmond, CA 94806Off Market
- $513,7003 bd3 ba1.4k sqft2401 Branchwood Ct, Richmond, CA 94806Off Market
- $--2 bd2 ba-- sqft2401 Branchwood Ct #F320A52C6, San Pablo, CA 94806Off Market
- $--1 bd1 ba-- sqft2401 Branchwood Ct #776F18CCB, San Pablo, CA 94806Off Market
A local agent can set up tours, give advice and negotiate with sellers.
Similar homes
- $498,0003 bd3 ba1.5k sqft2872 10th St, San Pablo, CA 94806For Sale
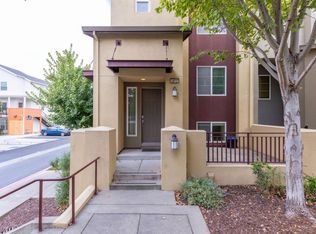 MLS ID #ML82037232, Rich Lee. MLSListings Inc
 - $530,0004 bd3 ba1.5k sqft16 Greenview Ln, Richmond, CA 94803For Sale
 MLS ID #ML82055149, Mimi Trieu. MLSListings Inc
 - $499,0003 bd3 ba1.5k sqft418 Dohrmann Ln, Pinole, CA 94564For Sale
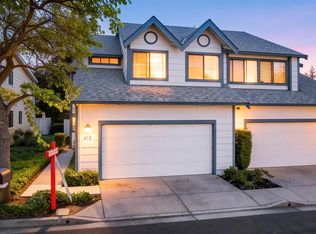 MLS ID #41144850, Qayes Abdulla. CCAR
 - $629,9003 bd2 ba1k sqft1711 Pablo Vista Ave, San Pablo, CA 94806For Sale
 MLS ID #226085079, Alex Flores. MetroList Services of CA
 - $530,0002 bd3 ba1.3k sqft214 Carmel St, San Pablo, CA 94806For SaleMLS ID #41133312, Yuk Man Ching. bridgeMLS/CCAR/Bay East AOR
- $598,0004 bd2 ba1.1k sqft1439 Karen Rd, San Pablo, CA 94806For SaleMLS ID #426152292, Jeff J. Appenrodt DRE #01336153, Laurel Realty & Investment. SFAR
- $638,0003 bd4 ba1.5k sqft5328 Haskel Ct, Richmond, CA 94806For SaleMLS ID #ML82053698, OWN Real Estate. MLSListings Inc
- $689,0003 bd2 ba1.2k sqft2015 Southwood Drive, San Pablo, CA 94806For SaleMLS ID #326062736, Hazel X Cardenas, Coldwell Banker Solano Pacific. BAREIS
- $619,9003 bd3 ba1.6k sqft108 Serra Way, San Pablo, CA 94806For SaleMLS ID #41136224, Anesia Dias. CCAR
- $639,0002 bd3 ba1.2k sqft326 Commodore Drive, Richmond, CA 94804For SaleMLS ID #326067469, Rose Vallejo Vallejo-Arriaga, Redfin. BAREIS
- $714,0003 bd2 ba1.4k sqft617 Pebble Dr, El Sobrante, CA 94803For SaleMLS ID #ML82050684, Stephanie Velasquez. MLSListings Inc
- $699,0003 bd3 ba1.3k sqft1174 Richmond St, El Cerrito, CA 94530For SaleMLS ID #41143917, Rachel Melby. bridgeMLS/CCAR/Bay East AOR
- $559,0003 bd3 ba1.3k sqft378 Camelback Rd, Pleasant Hill, CA 94523For SaleMLS ID #41138975, Shelly Gwynn. CCAR
- $549,0003 bd3 ba1.5k sqft2016 Clearview Circle, Benicia, CA 94510For SaleMLS ID #326016683, Monica Cline, Compass. BAREIS
- $549,0002 bd2 ba984 sqft54 Surrey Lane, San Rafael, CA 94903For SaleMLS ID #326068618, Lisa N Navarro, Corcoran Icon Properties. BAREIS
- $499,0003 bd1 ba1.1k sqft1412 Lassen St, Vallejo, CA 94591For SaleMLS ID #ML82019909, Sandra Darrow. MLSListings Inc
- $520,0003 bd2 ba1.2k sqft127 Whitecliff Drive, Vallejo, CA 94589For SaleMLS ID #326062673, Tyler Potter, Coldwell Banker Solano Pacific. BAREIS
- $535,0002 bd2 ba968 sqft136 Surrey Lane, San Rafael, CA 94903For SaleMLS ID #326056410, Jason O Holmes, Holmes Burrell Real Estate. BAREIS
- $425,0003 bd2 ba1.2k sqft3370 Northwood Dr Unit G, Concord, CA 94520For SaleMLS ID #41142149, Shelly Gwynn. CCAR
- $669,0003 bd3 ba1.3k sqft2 Pinewood Lane, Novato, CA 94947For SaleMLS ID #326068407, Kevin McGinnis, Compass. BAREIS
Local buyer's agents are ready to help
