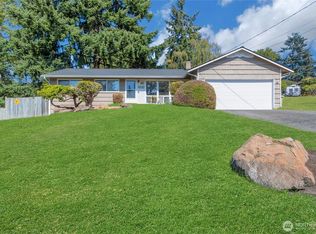
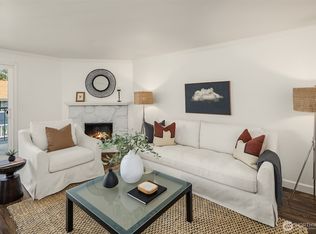
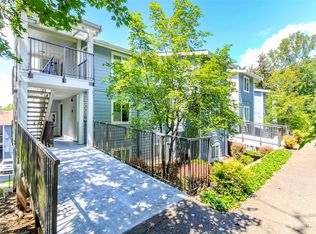
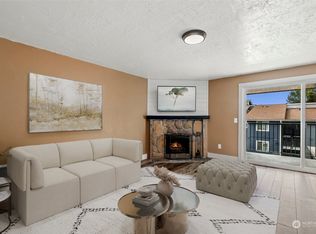
Welcome to 2417 S 249th Place in Kent, a beautifully remodeled single-level home tucked into a quiet cul-de-sac with privacy and peekaboo Puget Sound views through the trees. Completely refreshed inside and out, this move-in-ready home features new flooring, fresh interior and exterior paint, vaulted ceilings, and NEW stainless steel appliances, including a GE Café refrigerator valued at approximately $4,000. Step outside and enjoy both front and back deck areas, creating multiple spaces for morning coffee, summer dinners, entertaining, or simply relaxing outdoors. The fully fenced property is framed by mature trees, hedges, and established greenery, offering a wonderful sense of privacy and natural shade during warmer months. Completely reconstructed landscaping and brand-new sod give the outdoor spaces a fresh feel. Inside, vaulted ceilings enhance the open, airy layout, while the single-story design makes everyday living simple. The wood-burning fireplace adds character to the living area and is currently non-operational. A detached one-stall garage provides additional parking and storage, while newly installed infrastructure in the street offers access to a high-speed internet option. Conveniently located near Fred Meyer, Highline College, major highways, and light rail, this home combines a peaceful setting with easy access to everyday essentials and commuter routes. A refreshed home, private lot, outdoor space, and convenient location all come together here.”
Sold
Zillow last checked:
Listing updated:
Bought with:
Luke Shattuck, 23004055
Real Broker LLC
Source: NWMLS as distributed by MLS GRID,MLS#: 2564861
Price history
| Date | Event | Price |
|---|---|---|
| 9/15/2026 | Sold | $650,000$301/sqft |
Source:  NWMLS as distributed by MLS GRID #2564861 Report a problem NWMLS as distributed by MLS GRID #2564861 Report a problem | ||
| 8/16/2026 | Pending sale | $650,000$301/sqft |
Source: NWMLS as distributed by MLS GRID #2564861 Report a problem | ||
| 8/14/2026 | Listed for sale | $650,000+349.8%$301/sqft |
Source: NWMLS as distributed by MLS GRID #2564861 Report a problem | ||
| 12/2/2018 | Listing removed | $2,200$1/sqft |
Source: Zillow Rental Manager Report a problem | ||
| 9/17/2018 | Listed for rent | $2,200+22.2%$1/sqft |
Source: Zillow Rental Manager Report a problem | ||
| 8/8/2015 | Listing removed | $1,800$1/sqft |
Source: WPM/Lori Gill & Associates Report a problem | ||
| 7/30/2015 | Listed for rent | $1,800+5.9%$1/sqft |
Source: WPM Lori Gill & Associates Report a problem | ||
| 6/16/2014 | Listing removed | $1,700$1/sqft |
Source: Owner Report a problem | ||
| 5/16/2014 | Listed for rent | $1,700$1/sqft |
Source: Owner Report a problem | ||
| 1/12/2012 | Sold | $144,500-14.9%$67/sqft |
Source: NWMLS as distributed by MLS GRID #277356 Report a problem | ||
| 10/7/2011 | Pending sale | $169,900$79/sqft |
Source: Prudential NW Realty Assoc. #277356 Report a problem | ||
| 9/23/2011 | Price change | $169,900-23.1%$79/sqft |
Source: Prudential NW Realty Assoc. #277356 Report a problem | ||
| 7/29/2011 | Listed for sale | -- |
Source: foreclosure.com Report a problem | ||
| 7/28/2011 | Sold | $221,000-27.3%$102/sqft |
Source: Public Record Report a problem | ||
| 11/17/2005 | Sold | $304,000+118.8%$141/sqft |
Source: NWMLS as distributed by MLS GRID #25109487 Report a problem | ||
| 8/23/1995 | Sold | $138,950$64/sqft |
Source: Public Record Report a problem | ||
Get a cash offer in 3 minutes
Find out how much your home could sell for in as little as 3 minutes with a no-obligation cash offer.
Estimated market value
$648,000
