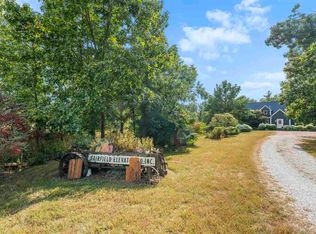
Have you dreamed of living in a place surrounded by lush greenery & flowers, overlooking your own private pond on your own private lane, & just minutes from the square? Here's your chance! This property has it all. The house is a cedar sided home built by the current owners filled with lots of room & comfortable spaces. This truly is an "inside-out" experience with views of nature from every window. Country style porches & walk outs surround this home from all directions. Upon entering, your 1st experience is the expansive open living & dining area with high ceilings which lend a feeling of spaciousness. The large kitchen includes an ample eating area with huge windows overlooking the woods & wildlife. The kitchen is fully equipped with a generous supply of counters & cabinetry. The 1st floor has a bedroom suite with closets & a 3/4 bath. There is an additional smaller bedroom on the main floor next to the utility room & a door leading to the 2 car attached garage. Upstairs is the primary suite with a full bath & 2 large walk-in closets & a small balcony. A quaint bonus bedroom is located up the stairs. The walkout lower level features 2 bedrooms (or a family room) & a full bath. There is an additional detached 2 car garage with a 1 bedroom wood paneled apartment & a small deck overlooking the pond. The pond comes with a dock & patio area for all your outdoor entertainment with a large fire circle & adjoining walking paths.
Active - contingent
Price cut: $40K (5/26)
$499,000
2418 Silverwood Ln, Fairfield, IA 52556
4beds
2,749sqft
:
Get pre-qualified$3,645/mo
Single Family Residence
Built in 1999
4.95 Acres Lot
$-- Zestimate®
$182/sqft
$60/mo HOA
What's special
Private laneCedar sided homeAdjoining walking pathsLarge fire circle
- 128 days |
- 305 |
- 14 |
Zillow last checked:
Listing updated:
Listed by:
Joanne Terrien 641-472-2874,
Village Realty,
Michaela McLain 641-451-1595,
Village Realty
Source: NoCoast MLS as distributed by MLS GRID,MLS#: 6336782
Facts & features
Interior
Bedrooms & bathrooms
- Bedrooms: 4
- Bathrooms: 3
- Full bathrooms: 2
- 3/4 bathrooms: 1
Bedroom 2
- Level: Main
Bedroom 3
- Level: Upper
Bedroom 4
- Level: Upper
Other
- Level: Main
Dining room
- Level: Main
Other
- Level: Lower
Other
- Level: Main
Family room
- Level: Lower
Kitchen
- Level: Main
Living room
- Level: Main
Heating
- Geothermal, Wood Stove
Cooling
- Geothermal
Features
- Basement: Walk-Out Access,Partial
- Number of fireplaces: 1
Interior area
- Total interior livable area: 2,749 sqft
- Finished area above ground: 2,749
Property
Parking
- Total spaces: 4
- Parking features: Attached, Gravel, Asphalt
- Garage spaces: 4
Accessibility
- Accessibility features: None
Features
- Levels: Two
Lot
- Size: 4.95 Acres
- Dimensions: 215,622 Sq. Ft.
Details
- Parcel number: 1115226003
Construction
Type & style
- Home type: SingleFamily
- Property subtype: Single Family Residence
Materials
- Wood Siding
Condition
- Year built: 1999
Utilities & green energy
- Sewer: Tank with Drainage Field
- Water: Rural/Municipality
Community & HOA
Community
- Subdivision: NEW GLASGOW CEDAR
HOA
- Has HOA: Yes
- Services included: Trash, Snow Removal
- HOA fee: $60 monthly
Location
- Region: Fairfield
Financial & listing details
- Price per square foot: $182/sqft
- Tax assessed value: $449,300
- Annual tax amount: $4,616
- Date on market: 3/30/2026
- Cumulative days on market: 129 days
Estimated market value
Not available
Estimated sales range
Not available
Not available
Price history
| Date | Event | Price |
|---|---|---|
| 5/26/2026 | Price change | $499,000-7.4%$182/sqft |
Source:  NoCoast MLS as distributed by MLS GRID #6336782 Report a problem NoCoast MLS as distributed by MLS GRID #6336782 Report a problem | ||
| 3/30/2026 | Listed for sale | $539,000$196/sqft |
Source: NoCoast MLS as distributed by MLS GRID #6336782 Report a problem | ||
Public tax history
| Year | Property taxes | Tax assessment |
|---|---|---|
| 2025 | $4,616 +2.7% | $449,300 +11.7% |
| 2024 | $4,494 +5.2% | $402,300 |
| 2023 | $4,270 -1.8% | $402,300 +16.6% |
| 2022 | $4,348 -8.8% | $345,100 |
| 2021 | $4,766 -0.2% | $345,100 -2.9% |
| 2020 | $4,776 -9.4% | $355,300 |
| 2019 | $5,272 +5.6% | $355,300 -0.6% |
| 2018 | $4,992 +4.4% | $357,600 +6.6% |
| 2017 | $4,782 -0.7% | $335,500 |
| 2016 | $4,814 | $335,500 +1.1% |
| 2015 | $4,814 | $331,700 +2.3% |
| 2014 | $4,814 +2.4% | $324,400 |
| 2013 | $4,702 -1.7% | -- |
| 2012 | $4,782 +5.7% | -- |
| 2011 | $4,526 +4.9% | -- |
| 2010 | $4,316 +21% | -- |
| 2009 | $3,568 +7.9% | -- |
| 2008 | $3,308 +5.2% | -- |
| 2007 | $3,144 | -- |
Find assessor info on the county website
Monthly payment
Est. payment
Payment breakdown
Explore the cost of this home by adjusting the details. Changes won't be saved.Climate risks
Neighborhood: 52556
Nearby schools
GreatSchools rating
- NAWashington Elementary SchoolGrades: PK-1Distance: 5.3 mi
- 7/10Fairfield Middle SchoolGrades: 5-8Distance: 5.6 mi
- 6/10Fairfield High SchoolGrades: 9-12Distance: 5.5 mi
- $420,0003 bd3 ba2.6k sqft2414 Sky Ct, Fairfield, IA 52556Sold
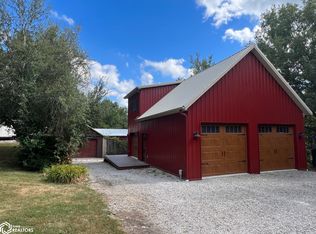
- $228,5004.04 acres2578 New Glasgow Rd, Fairfield, IA 52556Sold
- $595,7003 bd5 ba2.9k sqft2572 New Glasgow Rd, Fairfield, IA 52556Off Market
- $149,800-- bd1 ba835 sqft2416 Sky Ct, Fairfield, IA 52556Off Market
- $30,000-- bd-- ba-- sqft2416 Sky Ct, Fairfield, IA 52556Off Market
- $424,600-- bd2 ba1.7k sqft2583 New Glasgow Rd, Fairfield, IA 52556Off Market
- $387,0004 bd3 ba1.3k sqft2574 243rd St, Fairfield, IA 52556Sold
- $353,0004 bd2 ba1.6k sqft2581 Glasgow Rd, Fairfield, IA 52556Off Market
A local agent can set up tours, give advice and negotiate with sellers.
Similar homes
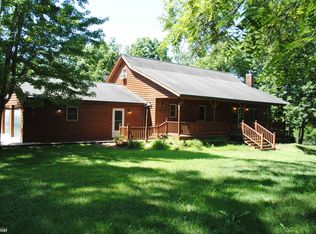
- $425,0003 bd3 ba1.8k sqft2550 New Glasgow Rd, Fairfield, IA 52556Active - Contingent
 MLS ID #6340129, Charity Richardson, Miller Realty. NoCoast MLS as distributed by MLS GRID
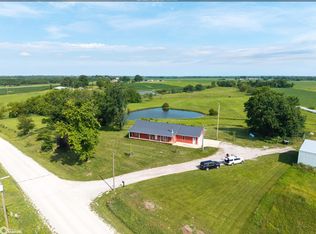
 - $437,5004 bd3 ba3.5k sqft2141 145th St, Fairfield, IA 52556Active
 MLS ID #6339993, Denise Gregory, Home Realty. NoCoast MLS as distributed by MLS GRID
 - $549,0004 bd3 ba3.8k sqft2105 Silverlakes Cir, Fairfield, IA 52556Active
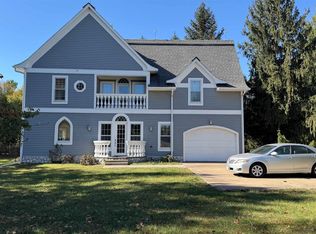 MLS ID #6333120, Andrew P Edlin, Miller Realty. NoCoast MLS as distributed by MLS GRID
 - $299,9003 bd2 ba1.8k sqft2569 Highway 1, Fairfield, IA 52556Active
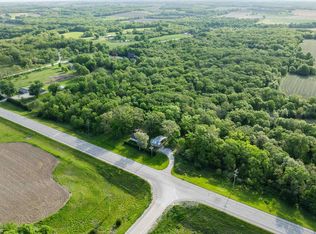 MLS ID #6338718, Benjamin Harshyne, Whitetail Properties Real Estate, LLC. NoCoast MLS as distributed by MLS GRID
 - $405,0004 bd3 ba2.1k sqft2144 Amber Ln, Fairfield, IA 52556ActiveMLS ID #6341090, Michaela McLain, Village Realty. NoCoast MLS as distributed by MLS GRID
- $359,0004 bd4 ba3.3k sqft1002 E Burlington Ave, Fairfield, IA 52556ActiveMLS ID #6340021, Lisa K Cohen, Village Realty. NoCoast MLS as distributed by MLS GRID
- $365,0003 bd3 ba2.5k sqft1814 175th St, Fairfield, IA 52556ActiveMLS ID #6337606, Loren Town, Fairfield Real Estate. NoCoast MLS as distributed by MLS GRID
- $399,0003 bd3 ba2.9k sqft1507 Dogwood Dr, Fairfield, IA 52556ActiveMLS ID #6340135, Amber Lyons, Fairfield Real Estate. NoCoast MLS as distributed by MLS GRID
- $575,0003 bd4 ba2.3k sqft1000 N B St, Fairfield, IA 52556ActiveMLS ID #6333613, Joanne Terrien, Village Realty. NoCoast MLS as distributed by MLS GRID
- $299,9995 bd3 ba2.4k sqft908 S 8th St, Fairfield, IA 52556ActiveMLS ID #6338841, Tammy Dunbar, Fairfield Real Estate. NoCoast MLS as distributed by MLS GRID
- $330,0003 bd3 ba1.4k sqft503 E Fillmore Ave, Fairfield, IA 52556Active - ContingentMLS ID #6340040, June A Lowenberg, Miller Realty. NoCoast MLS as distributed by MLS GRID
- $369,0003 bd2 ba2.4k sqft1934 White Oak Rd, Mount Pleasant, IA 52641Active - ContingentMLS ID #6340798, Kimberly Logan, KL Real Estate Inc. NoCoast MLS as distributed by MLS GRID
- $274,9003 bd3 ba2.6k sqft1503 Wonder Way, Fairfield, IA 52556ActiveMLS ID #6336817, Joanne Terrien, Village Realty. NoCoast MLS as distributed by MLS GRID
- $275,0004 bd2 ba1.5k sqft2151 185th St #8, Fairfield, IA 52556For Sale By Owner
- $365,0003 bd3 ba2.7k sqft1845 Crystal Springs Ln, Fairfield, IA 52556ActiveMLS ID #6332958, Joanne Terrien, Village Realty. NoCoast MLS as distributed by MLS GRID
- $659,0004 bd5 ba3.8k sqft2336 Sunrise Cir, Mount Pleasant, IA 52641ActiveMLS ID #6330425, Renee S Smith, Cottage Realty. NoCoast MLS as distributed by MLS GRID
- $255,0003 bd3 ba1.7k sqft710 Orchard Pl, Fairfield, IA 52556ActiveMLS ID #6338965, Lisa Moseley, Village Realty. NoCoast MLS as distributed by MLS GRID
- $265,0003 bd3 ba2.2k sqft306 W Madison Ave, Fairfield, IA 52556ActiveMLS ID #6337852, Loren Town, Fairfield Real Estate. NoCoast MLS as distributed by MLS GRID
- $289,9004 bd2 ba1.8k sqft1196 Merrimac Rd, Wayland, IA 52654ActiveMLS ID #6339572, Steven Scheuers, American Legacy Land Co.. NoCoast MLS as distributed by MLS GRID
- $399,9004 bd3 ba3k sqft412 N Broadway St, Mount Pleasant, IA 52641Active - ContingentMLS ID #6331575, Dennis J Ebersole, Meadow and Main Inc.. NoCoast MLS as distributed by MLS GRID
