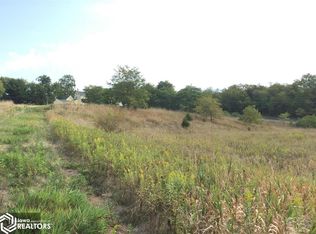
Discover the perfect blend of comfort, style, and functionality in this stunning single-level home designed for modern living. Featuring 3 ensuite bedrooms, an additional 4th room that was used as an office, a half bath for guest use, plus a meditation room. This home offers versatile spaces to fit your lifestyle. Enjoy the serene outdoors from the screened-in porch, overlooking the expansive backyard complete with a large storage shed for all the extra yard equipment. Sustainability meets convenience with two solar arrays providing energy efficiency and lower utility costs. Car enthusiasts and hobbyists will appreciate the two separate garage stalls, each with extra space, one with a built-in sink, and ample storage for tools and projects in both. A spacious flex room connects both garages—ideal as a family room, a project studio, game room, or additional storage area. New dishwasher March 2026. Located just steps from campus, the tennis courts, and one block from the Waterworks Park and local swimming beach. This property also offers excellent access to the Jefferson County Trail System for walking, biking, and outdoor recreation just up the street. Experience single-level living at its finest in a home that balances tranquility, practicality, and proximity to all the best local amenities.
Active
$575,000
1000 N B St, Fairfield, IA 52556
3beds
2,352sqft
Single Family Residence
Built in 2019
1.56 Acres Lot
$-- Zestimate®
$244/sqft
$-- HOA
What's special
Screened-in porchOverlooking the expansive backyardMeditation roomLarge storage shed
- 336 days
- 144
- 9
Zillow last checked:
Listing updated:
Listed by:
Joanne Terrien 641-472-2874,
Village Realty,
Michaela McLain 641-451-1595,
Village Realty
Source: NoCoast MLS as distributed by MLS GRID,MLS#: 6333613
Facts & features
Interior
Bedrooms & bathrooms
- Bedrooms: 3
- Bathrooms: 4
- 3/4 bathrooms: 3
- 1/2 bathrooms: 1
Bedroom 2
- Level: Main
Bedroom 3
- Level: Main
Bedroom 4
- Level: Main
Other
- Level: Main
Dining room
- Level: Main
Other
- Level: Main
Other
- Level: Main
Other
- Level: Main
Other
- Level: Main
Other
- Level: Main
Family room
- Level: Main
Kitchen
- Level: Main
Living room
- Level: Main
Heating
- Forced Air
Cooling
- Central Air
Features
- Trim: Painted
- Flooring: Hardwood
- Basement: Full
- Number of fireplaces: 1
Interior area
- Total interior livable area: 2,352 sqft
Video & virtual tour
Property
Parking
- Total spaces: 2
- Parking features: Attached, Concrete
- Garage spaces: 2
Accessibility
- Accessibility features: No Stairs Internal, Reduced Height Counters, Roll-In Shower
Lot
- Size: 1.56 Acres
- Dimensions: 61,579 Sq Ft
- Features: Irregular Lot
Details
- Additional structures: Storage
- Parcel number: 0624376012
Construction
Type & style
- Home type: SingleFamily
- Architectural style: Ranch
- Property subtype: Single Family Residence
Materials
- Fiber Cement, HardiPlank Type
- Roof: Shingle
Condition
- Year built: 2019
Utilities & green energy
- Electric: Circuit Breakers
- Sewer: Public Sewer
- Water: Public
Community & HOA
HOA
- Has HOA: No
Location
- Region: Fairfield
Financial & listing details
- Price per square foot: $244/sqft
- Tax assessed value: $23,500
- Annual tax amount: $9,296
- Date on market: 11/11/2025
- Cumulative days on market: 337 days
- Inclusions: Solar
Estimated market value
Not available
Estimated sales range
Not available
Not available
Price history
| Date | Event | Price |
|---|---|---|
| 5/11/2026 | Price change | $575,000-8%$244/sqft |
Source:  NoCoast MLS as distributed by MLS GRID #6333613 Report a problem NoCoast MLS as distributed by MLS GRID #6333613 Report a problem | ||
| 3/11/2026 | Price change | $625,000-7.4%$266/sqft |
Source: NoCoast MLS as distributed by MLS GRID #6333613 Report a problem | ||
| 11/11/2025 | Listed for sale | $675,000$287/sqft |
Source: NoCoast MLS as distributed by MLS GRID #6333613 Report a problem | ||
Public tax history
| Year | Property taxes | Tax assessment |
|---|---|---|
| 2025 | -- | -- |
| 2024 | -- | -- |
| 2023 | -- | -- |
| 2022 | -- | -- |
| 2021 | -- | -- |
| 2020 | -- | -- |
| 2019 | -- | -- |
| 2018 | -- | -- |
| 2017 | -- | -- |
| 2016 | -- | -- |
| 2015 | -- | -- |
| 2014 | -- | -- |
| 2013 | -- | -- |
| 2012 | -- | -- |
| 2011 | -- | -- |
| 2010 | -- | -- |
| 2009 | -- | -- |
| 2008 | -- | -- |
| 2007 | -- | -- |
Find assessor info on the county website
Monthly payment
Est. payment
Payment breakdown
Explore the cost of this home by adjusting the details. Changes won't be saved.Climate risks
Neighborhood: 52556
Similar homes
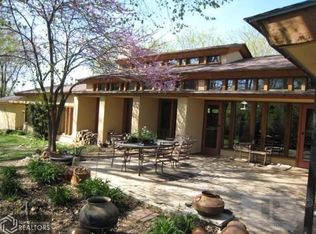
- $460,0003 bd3 ba2.5k sqft2301 Walton Lake Dr, Fairfield, IA 52556Active
 MLS ID #6342058, Tammy Dunbar, Fairfield Real Estate. NoCoast MLS as distributed by MLS GRID
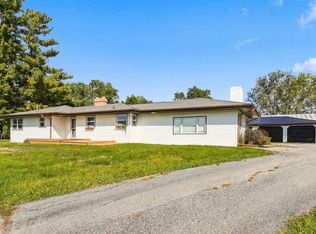
 - $405,0004 bd3 ba2.6k sqft2259 Glasgow Rd, Fairfield, IA 52556For Sale
 MLS ID #20264810, Zakary M Jenn, Vine Valley Real Estate. Northeast Iowa Regional BOR as distributed by MLS GRID
 - $425,0003 bd3 ba2.4k sqft2326 Salina Rd, Fairfield, IA 52556Active
 MLS ID #6342314, Colton Burnett, Miller Realty. NoCoast MLS as distributed by MLS GRID
 - $350,0005 bd3 ba2.6k sqft1961 Sunrise Dr, Fairfield, IA 52556Active
 MLS ID #6342926, Joanne Terrien, Village Realty. NoCoast MLS as distributed by MLS GRID
