Your opportunity to own the vacation home you’ve always dreamed of—or enjoy a staycation every day! Surrounded by both a LAKE & GOLF COURSE, this beautifully designed 3-bedroom, 2.5-bath home offers comfortable everyday living w/ the perfect blend of relaxation & entertaining space. A large covered front porch & established landscaping welcomes you into a spacious foyer & main living area. The vaulted ceiling, centered fireplace, hardwood floors, and generous furniture space create a warm & comfortable gathering place. Just off the living room, the screened-in back patio provides the ideal spot to relax & enjoy the beautiful surroundings & the golf course. Great room design with beautiful custom kitchen w/ granite counters, rich oak cabinetry, pantry, appliances, eat-at bar & a second dining/breakfast nook area. Steps away is a formal dining room that could also function as add'l living or hobby space. Private primary bedroom suite with walk-in closet & private full bath & access to the screened-in porch. Main-level laundry/half bath & garage access. Two additional bedrooms & a full hallway bath complete this level of the home with over 2,000 sq ft. The lower level has an add'l 500 sq ft of nicely finished living space. Large 2-car garage w/storage, parking apron, storage shed & much more. Whether you’re looking for a vacation retreat, a full-time residence, or your own private staycation destination, this home offers the lifestyle you've been waiting for.
Active
Price cut: $15K (10/1)
$460,000
2301 Walton Lake Dr, Fairfield, IA 52556
3beds
2,547sqft
Single Family Residence
Built in 2007
0.45 Acres Lot
$-- Zestimate®
$181/sqft
$-- HOA
What's special
Centered fireplaceFormal dining roomParking apronNicely finished living spaceGreat room designRich oak cabinetryFull hallway bath
- 42 days
- 377
- 12
Zillow last checked:
Listing updated:
Listed by:
Tammy Dunbar 641-919-2625,
Fairfield Real Estate
Source: NoCoast MLS as distributed by MLS GRID,MLS#: 6342058
Facts & features
Interior
Bedrooms & bathrooms
- Bedrooms: 3
- Bathrooms: 3
- Full bathrooms: 2
- 1/2 bathrooms: 1
Bedroom 2
- Level: Main
Bedroom 3
- Level: Main
Other
- Level: Main
Dining room
- Description: Breakfast Area,Separate/Formal Dining Rm
- Level: Main
Other
- Level: Main
Other
- Level: Main
Other
- Level: Main
Family room
- Level: Lower
Kitchen
- Level: Main
Living room
- Level: Main
Heating
- Forced Air
Cooling
- Central Air
Appliances
- Included: Range, Microwave, Dishwasher, Refrigerator, Washer, Dryer
Features
- Basement: Partial,Finished
- Number of fireplaces: 1
- Common walls with other units/homes: 0
Interior area
- Total interior livable area: 2,547 sqft
- Finished area above ground: 2,041
- Finished area below ground: 506
Property
Parking
- Total spaces: 2
- Parking features: Attached, Concrete
- Garage spaces: 2
Accessibility
- Accessibility features: None
Lot
- Size: 0.45 Acres
- Dimensions: 0.45 acres m/l
- Features: Wooded
Details
- Additional structures: Storage
- Foundation area: 2041
- Parcel number: 0730277004
Construction
Type & style
- Home type: SingleFamily
- Architectural style: Ranch
- Property subtype: Single Family Residence
Materials
- Frame, Brick, Vinyl Siding
- Roof: Shingle,Pitched
Condition
- Year built: 2007
Utilities & green energy
- Electric: Circuit Breakers
- Sewer: Public Sewer
- Water: Public
Community & HOA
Community
- Subdivision: WALTON LAKE
HOA
- Has HOA: No
Location
- Region: Fairfield
Financial & listing details
- Price per square foot: $181/sqft
- Tax assessed value: $493,000
- Annual tax amount: $8,367
- Date on market: 8/27/2026
- Cumulative days on market: 44 days
Estimated market value
Not available
Estimated sales range
Not available
Not available
Price history
| Date | Event | Price |
|---|---|---|
| 10/1/2026 | Price change | $460,000-3.2%$181/sqft |
Source:  NoCoast MLS as distributed by MLS GRID #6342058 Report a problem NoCoast MLS as distributed by MLS GRID #6342058 Report a problem | ||
| 9/4/2026 | Price change | $475,000-1%$186/sqft |
Source: NoCoast MLS as distributed by MLS GRID #6342058 Report a problem | ||
| 8/27/2026 | Listed for sale | $480,000+92%$188/sqft |
Source: NoCoast MLS as distributed by MLS GRID #6342058 Report a problem | ||
| 8/8/2016 | Sold | $250,000-12.3%$98/sqft |
Source: NoCoast MLS as distributed by MLS GRID #5388503 Report a problem | ||
| 9/1/2015 | Listing removed | $285,000$112/sqft |
Source: Fairfield Farm & Home Real Est #15824 Report a problem | ||
| 7/22/2015 | Listed for sale | $285,000+3.6%$112/sqft |
Source: Fairfield Farm & Home Real Est #15824 Report a problem | ||
| 6/29/2009 | Sold | $275,000$108/sqft |
Source: NoCoast MLS as distributed by MLS GRID #5355126 Report a problem | ||
Public tax history
| Year | Property taxes | Tax assessment |
|---|---|---|
| 2025 | $7,664 +3.1% | $493,000 +17.1% |
| 2024 | $7,436 +11.5% | $421,000 |
| 2023 | $6,672 +2.3% | $421,000 +27.2% |
| 2022 | $6,524 -1.7% | $330,900 |
| 2021 | $6,640 +1.2% | $330,900 +2.9% |
| 2020 | $6,562 +0.4% | $321,600 |
| 2019 | $6,538 +4.4% | $321,600 +8% |
| 2018 | $6,264 -12.8% | $297,700 -8.5% |
| 2017 | $7,180 +10.6% | $325,200 |
| 2016 | $6,494 | $325,200 +13.3% |
| 2015 | $6,494 | $287,000 |
| 2014 | $6,494 -0.2% | $287,000 |
| 2013 | $6,506 +4.5% | -- |
| 2012 | $6,226 +2.7% | -- |
| 2011 | $6,064 +5.3% | -- |
| 2010 | $5,760 +24.8% | -- |
| 2009 | $4,614 +1513.3% | -- |
| 2008 | $286 +0.7% | -- |
| 2007 | $284 | -- |
Find assessor info on the county website
Monthly payment
Est. payment
Payment breakdown
Explore the cost of this home by adjusting the details. Changes won't be saved.Climate risks
Neighborhood: 52556


Similar homes
- $425,0003 bd3 ba2.4k sqft2326 Salina Rd, Fairfield, IA 52556Active
 MLS ID #6342314, Colton Burnett, Miller Realty. NoCoast MLS as distributed by MLS GRID
 - $385,0003 bd3 ba2.9k sqft1507 Dogwood Dr, Fairfield, IA 52556Active
 MLS ID #6340135, Amber Lyons, Fairfield Real Estate. NoCoast MLS as distributed by MLS GRID
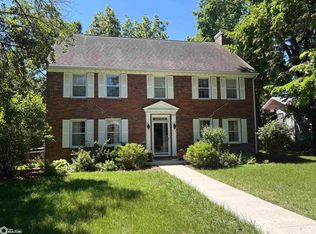
 - $325,0004 bd4 ba3.3k sqft1002 E Burlington Ave, Fairfield, IA 52556Active
 MLS ID #6340021, Lisa K Cohen, Village Realty. NoCoast MLS as distributed by MLS GRID
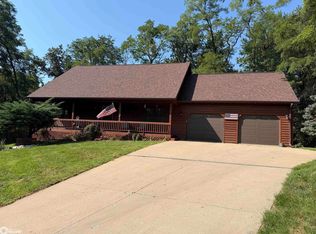
 - $315,0003 bd3 ba2.5k sqft1608 Woodside Cir, Fairfield, IA 52556Active
 MLS ID #6342063, Colton Burnett, Miller Realty. NoCoast MLS as distributed by MLS GRID
