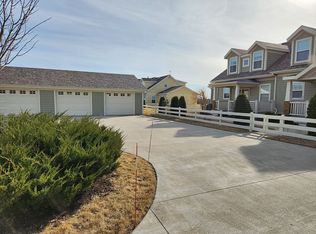
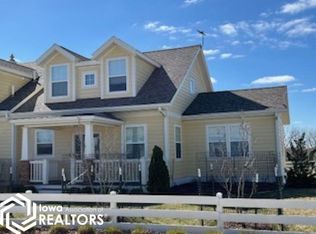
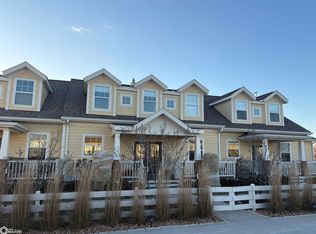
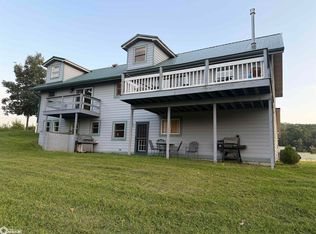
This beautiful townhome located on the quiet north western edge of North Campus Village is a perfect blend of style & functionality. With 4 bedrooms and 3 bathrooms, it offers a thoughtfully designed layout. The interior is highlighted by gorgeous wood floors that flow seamlessly throughout the open-concept kitchen, dining, & living areas. The ample sized kitchen has elegant cherry cabinets, providing both beauty and practicality. Two bedrooms & a bathroom are conveniently located on the main level. Upstairs, the spacious primary bedroom becomes a private retreat, featuring breathtaking sunset views, & a walk-in closet. The lower level offers endless possibilities—whether for storage, a home gym, or additional living space. A must-see for those looking for a stylish and comfortable home in the North Campus vastu community. The Amber Lane North Homeowners Association (ALNHOA) fees pay for common property & liability insurance, accounting fees, shared outdoor electricity & water, snow removal & landscaping contractors. Dues are paid quarterly. ALNHOA dues are estimated at $1,250 per unit/per quarter. North Campus Village also has an annual HOA fee of $660 per year. Please ask your agent for HOA CC&R's for information regarding bylaws & rules.
Active
Price cut: $8.1K (8/24)
$396,900
2144 Amber Ln, Fairfield, IA 52556
4beds
2,105sqft
Condominium
Built in 2018
-- sqft lot
$-- Zestimate®
$189/sqft
$-- HOA
What's special
Private retreatWalk-in closetGorgeous wood floorsBreathtaking sunset viewsSpacious primary bedroomAmple sized kitchenElegant cherry cabinets
- 73 days
- 80
- 1
Zillow last checked:
Listing updated:
Listed by:
Michaela McLain 641-451-1595,
Village Realty,
Joanne Terrien 641-472-2874,
Village Realty
Source: NoCoast MLS as distributed by MLS GRID,MLS#: 6341090
Facts & features
Interior
Bedrooms & bathrooms
- Bedrooms: 4
- Bathrooms: 2
- Full bathrooms: 1
- 3/4 bathrooms: 1
Bedroom 2
- Level: Main
Bedroom 3
- Level: Upper
Bedroom 4
- Level: Upper
Other
- Level: Main
Dining room
- Level: Main
Kitchen
- Level: Main
Living room
- Level: Main
Heating
- Forced Air
Cooling
- Central Air
Features
- Basement: Partially Finished
Interior area
- Total interior livable area: 2,105 sqft
Property
Parking
- Total spaces: 1
- Parking features: Gravel
- Garage spaces: 1
Accessibility
- Accessibility features: None
Features
- Levels: Two
Lot
- Size: 2,439 Square Feet
- Dimensions: 31.90 x 77.36
Details
- Parcel number: 0624100072
Construction
Type & style
- Home type: Condo
- Property subtype: Condominium
Materials
- Fiber Cement
Condition
- Year built: 2018
Utilities & green energy
- Sewer: Public Sewer
- Water: Public
Community & HOA
Community
- Subdivision: MUM NCV PH 6
HOA
- Has HOA: No
Location
- Region: Fairfield
Financial & listing details
- Price per square foot: $189/sqft
- Tax assessed value: $353,400
- Annual tax amount: $5,990
- Date on market: 8/1/2026
- Cumulative days on market: 74 days
Estimated market value
Not available
Estimated sales range
Not available
Not available
Price history
| Date | Event | Price |
|---|---|---|
| 8/24/2026 | Price change | $396,900-2%$189/sqft |
Source:  NoCoast MLS as distributed by MLS GRID #6341090 Report a problem NoCoast MLS as distributed by MLS GRID #6341090 Report a problem | ||
| 8/1/2026 | Price change | $405,000-10%$192/sqft |
Source: NoCoast MLS as distributed by MLS GRID #6341090 Report a problem | ||
| 5/19/2026 | Listed for sale | $450,000$214/sqft |
Source: Owner Report a problem | ||
| 3/15/2026 | Listing removed | $2,250$1/sqft |
Source: Zillow Rentals Report a problem | ||
| 1/5/2026 | Listed for rent | $2,250$1/sqft |
Source: Zillow Rentals Report a problem | ||
| 7/2/2025 | Listing removed | -- |
Source: Owner Report a problem | ||
| 6/26/2025 | Price change | $450,000-9.1%$214/sqft |
Source: Owner Report a problem | ||
| 6/15/2025 | Listed for sale | $495,000+104.1%$235/sqft |
Source: Owner Report a problem | ||
| 9/30/2019 | Sold | $242,500$115/sqft |
Source: Public Record Report a problem | ||
Public tax history
| Year | Property taxes | Tax assessment |
|---|---|---|
| 2025 | $5,404 -3.5% | $353,400 +21.8% |
| 2024 | $5,598 +16.8% | $290,200 -7.7% |
| 2023 | $4,792 +2.3% | $314,300 +30.8% |
| 2022 | $4,686 +3.8% | $240,200 |
| 2021 | $4,514 +365.4% | $240,200 +8.5% |
| 2020 | $970 | $221,400 +379.2% |
| 2019 | -- | $46,200 |
Find assessor info on the county website
Monthly payment
Est. payment
Payment breakdown
Explore the cost of this home by adjusting the details. Changes won't be saved.Climate risks
Neighborhood: 52556
Similar homes
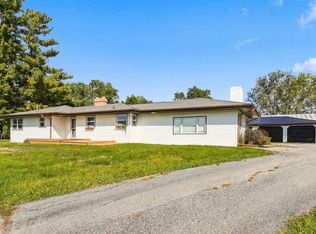
- $405,0004 bd3 ba2.6k sqft2259 Glasgow Rd, Fairfield, IA 52556For Sale
 MLS ID #20264810, Zakary M Jenn, Vine Valley Real Estate. Northeast Iowa Regional BOR as distributed by MLS GRID
 - $350,0005 bd3 ba2.6k sqft1961 Sunrise Dr, Fairfield, IA 52556Active
 MLS ID #6342926, Joanne Terrien, Village Realty. NoCoast MLS as distributed by MLS GRID
 - $425,0003 bd3 ba2.4k sqft2326 Salina Rd, Fairfield, IA 52556Active
 MLS ID #6342314, Colton Burnett, Miller Realty. NoCoast MLS as distributed by MLS GRID
 - $330,0004 bd2 ba3.1k sqft1901 Woodland Dr, Fairfield, IA 52556Active
 MLS ID #6342193, Michaela McLain, Village Realty. NoCoast MLS as distributed by MLS GRID
