Don’t miss this charming 3 bedroom, 2.5 bath MSV home in pristine condition! You’ll fall in love with this home as soon as you step into the welcoming foyer. Featuring many large windows which flood the whole house with natural light. The first floor boasts a delightfully open living room / dining room with large window seats doubling as storage space. Also on the first floor is the meditation room and a convenient office nook tucked cleverly off the living room with an adjoining half bath. The adorable kitchen features maple cabinets, a gas range and new LG dishwasher. The second floor includes a primary bedroom suite with two generous closets, and a spacious bathroom with double vanity. Two additional bedrooms, laundry area, and a 3/4 bath complete the upper level. The oversized two-car garage (conveniently located directly adjacent to the house) includes a large locked storage area. New roof in 2025 / Lovely new maintenance-free front steps and entry in 2025. Enjoy peace of mind due to the whole house water filtration system. Fabulous location close to campus, shopping, dining, the Fairfield Loop trail and more! Ask your agent for the list of upgrades and special features.
Active
Price cut: $10K (9/22)
$255,000
716 Orchard Pl, Fairfield, IA 52556
3beds
1,708sqft
Condominium
Built in 2002
-- sqft lot
$-- Zestimate®
$149/sqft
$-- HOA
What's special
Laundry areaWelcoming foyerMeditation roomTwo additional bedrooms
- 211 days
- 114
- 10
Zillow last checked:
Listing updated:
Listed by:
Loren Town 641-919-2310,
Fairfield Real Estate
Source: NoCoast MLS as distributed by MLS GRID,MLS#: 6336551
Facts & features
Interior
Bedrooms & bathrooms
- Bedrooms: 3
- Bathrooms: 3
- Full bathrooms: 1
- 3/4 bathrooms: 1
- 1/2 bathrooms: 1
Bedroom 2
- Level: Upper
Bedroom 3
- Level: Upper
Other
- Level: Upper
Dining room
- Description: Living/Dining Room
- Level: Main
Other
- Level: Main
Kitchen
- Level: Main
Living room
- Level: Main
Heating
- Forced Air
Cooling
- Central Air
Features
- Flooring: Carpet, Laminate, Tile
- Basement: Slab
- Has fireplace: No
- Common walls with other units/homes: 0
Interior area
- Total interior livable area: 1,708 sqft
- Finished area above ground: 1,708
Property
Parking
- Total spaces: 2
- Parking features: Gravel
- Garage spaces: 2
Accessibility
- Accessibility features: None
Features
- Levels: Two
Lot
- Size: 7,405 Square Feet
- Dimensions: 7546 sq ft
Details
- Foundation area: 841
- Parcel number: 0626230008
- Zoning: Residential-Single Family
Construction
Type & style
- Home type: Condo
- Property subtype: Condominium
Materials
- Frame, Fiber Cement
- Roof: Shingle,Pitched
Condition
- Year built: 2002
Utilities & green energy
- Electric: Circuit Breakers
- Sewer: Public Sewer
- Water: Public
Community & HOA
Community
- Subdivision: HIGHVIEW SUB
HOA
- Has HOA: No
Location
- Region: Fairfield
Financial & listing details
- Price per square foot: $149/sqft
- Tax assessed value: $287,200
- Annual tax amount: $5,024
- Date on market: 3/23/2026
- Cumulative days on market: 213 days
Estimated market value
Not available
Estimated sales range
Not available
Not available
Price history
| Date | Event | Price |
|---|---|---|
| 9/22/2026 | Price change | $255,000-3.8%$149/sqft |
Source:  NoCoast MLS as distributed by MLS GRID #6336551 Report a problem NoCoast MLS as distributed by MLS GRID #6336551 Report a problem | ||
| 7/13/2026 | Price change | $265,000-3.6%$155/sqft |
Source: NoCoast MLS as distributed by MLS GRID #6336551 Report a problem | ||
| 3/23/2026 | Listed for sale | $275,000$161/sqft |
Source: NoCoast MLS as distributed by MLS GRID #6336551 Report a problem | ||
Public tax history
| Year | Property taxes | Tax assessment |
|---|---|---|
| 2025 | $4,810 +4.7% | $287,200 +15.2% |
| 2024 | $4,592 +12.1% | $249,200 |
| 2023 | $4,098 +2.2% | $249,200 +26% |
| 2022 | $4,008 -2% | $197,800 |
| 2021 | $4,090 +0.8% | $197,800 +2.6% |
| 2020 | $4,058 -6.9% | $192,800 -4.6% |
| 2019 | $4,360 +4.4% | $202,200 +0.4% |
| 2018 | $4,176 -14.1% | $201,400 -11.9% |
| 2017 | $4,860 +11.6% | $228,600 |
| 2016 | $4,356 | $228,600 +13.6% |
| 2015 | $4,356 | $201,200 +0.4% |
| 2014 | $4,356 +0.4% | $200,400 |
| 2013 | $4,340 +0.1% | -- |
| 2012 | $4,334 +4.1% | -- |
| 2011 | $4,162 +5.5% | -- |
| 2010 | $3,946 +28.6% | -- |
| 2009 | $3,068 -0.7% | -- |
| 2008 | $3,090 -2.6% | -- |
| 2007 | $3,174 | -- |
Find assessor info on the county website
Monthly payment
Est. payment
Payment breakdown
Explore the cost of this home by adjusting the details. Changes won't be saved.Climate risks
Neighborhood: 52556

Similar homes
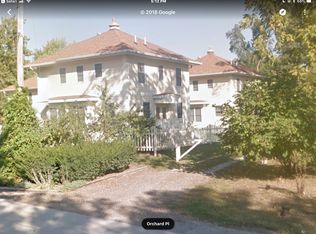
- $249,9003 bd3 ba1.7k sqft710 Orchard Pl, Fairfield, IA 52556Active
 MLS ID #6338965, Lisa Moseley, Village Realty. NoCoast MLS as distributed by MLS GRID
 - $239,0003 bd2 ba1.3k sqft204 Southgate Cir APT C, Fairfield, IA 52556Active
 MLS ID #6342064, Tammy Dunbar, Fairfield Real Estate. NoCoast MLS as distributed by MLS GRID
 - $249,0003 bd3 ba2.2k sqft306 W Madison Ave, Fairfield, IA 52556Active
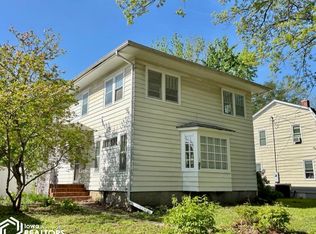 MLS ID #6337852, Loren Town, Fairfield Real Estate. NoCoast MLS as distributed by MLS GRID
 - $275,0004 bd2 ba2.2k sqft110 Iowa Ave, Fairfield, IA 52556Active
 MLS ID #6341564, Loren Town, Fairfield Real Estate. NoCoast MLS as distributed by MLS GRID
