Opportunity awaits in this spacious 4-bedroom, 1.5-bath home offering 2422 finished square feet and incredible potential! The cozy living room offers a fireplace and the large family room has its own gas fireplace - perfect for entertaining or relaxing. The upper level offers the possibility of creating a private primary ensuite retreat complete with its own balcony. The basement is ready for your vision and some TLC. With its desirable layout, ample living space, and value-add potential, this home is an excellent opportunity for investors, renovators, or buyers looking to make a home their own. Bring your ideas and unlock the possibilities this property has to offer.
For sale
$269,000
242 18th Ave NE, Jamestown, ND 58401
4beds
3,310sqft
:
Get pre-qualified$1,745/mo
Single Family Residence
Built in 1974
8,712 Square Feet Lot
$258,700 Zestimate®
$81/sqft
$-- HOA
What's special
Gas fireplaceLarge family roomDesirable layoutAmple living space
- 27 days |
- 1,321 |
- 30 |
Likely to sell faster than
Zillow last checked:
Listing updated:
Listed by:
Beth L Keller 701-269-0377,
RE/MAX Now - JM 701-952-7355
Source: Great North MLS,MLS#: 4026438
Facts & features
Interior
Bedrooms & bathrooms
- Bedrooms: 4
- Bathrooms: 2
- Full bathrooms: 1
- 1/2 bathrooms: 1
Other
- Description: no egress window
- Level: Basement
Bedroom 1
- Level: Main
Bedroom 2
- Level: Main
Bedroom 3
- Description: ensuite not completed
- Level: Upper
Bedroom 4
- Description: egress window
- Level: Basement
Bathroom 1
- Level: Main
Other
- Level: Main
Family room
- Description: gas fireplace
- Level: Main
Family room
- Level: Basement
Laundry
- Level: Basement
Living room
- Description: wood burning fireplace
- Level: Main
Other
- Level: Basement
Storage
- Level: Basement
Heating
- Forced Air, Natural Gas
Cooling
- Central Air
Appliances
- Included: Dishwasher, Dryer, Gas Range, Microwave Hood, Refrigerator, Washer
Features
- Ceiling Fan(s), Main Floor Bedroom
- Windows: Window Treatments
- Basement: Concrete,Egress Windows,Full,Partially Finished,Storage Space,Sump Pump
- Number of fireplaces: 2
- Fireplace features: Family Room, Gas, Living Room, Wood Burning
Interior area
- Total structure area: 3,310
- Total interior livable area: 3,310 sqft
- Finished area above ground: 2,422
- Finished area below ground: 888
Property
Parking
- Total spaces: 2
- Parking features: Garage Door Opener, Storage, On Street, Inside Entrance, Garage Faces Front, Attached
- Attached garage spaces: 2
Features
- Levels: Two
- Stories: 2
- Exterior features: Balcony
- Spa features: Whirlpool Tub
- Fencing: Wood,Partial
Lot
- Size: 8,712 Square Feet
- Dimensions: 70 x 125
- Features: Level, Lot - Owned, Rectangular Lot
Details
- Additional structures: Shed(s)
- Parcel number: 746355700
Construction
Type & style
- Home type: SingleFamily
- Property subtype: Single Family Residence
Materials
- Metal Siding
- Foundation: Concrete Perimeter
- Roof: Shingle,Asphalt
Condition
- New construction: No
- Year built: 1974
Utilities & green energy
- Sewer: Public Sewer
- Water: Public
- Utilities for property: Sewer Connected, Natural Gas Connected, Water Connected, Trash Pickup - Public, Electricity Connected
Community & HOA
Location
- Region: Jamestown
Financial & listing details
- Price per square foot: $81/sqft
- Tax assessed value: $343,600
- Annual tax amount: $5,485
- Date on market: 7/6/2026
- Electric utility on property: Yes
- Road surface type: Asphalt
Estimated market value
$258,700
$246,000 - $272,000
$2,298/mo
Price history
| Date | Event | Price |
|---|---|---|
| 7/6/2026 | Listed for sale | $269,000$81/sqft |
Source: Great North MLS #4026438 Report a problem | ||
| 4/20/2009 | Sold | -- |
Source: Public Record Report a problem | ||
Public tax history
| Year | Property taxes | Tax assessment |
|---|---|---|
| 2025 | $5,486 +5.3% | $171,800 +2% |
| 2024 | $5,209 +6.2% | $168,443 +3.9% |
| 2023 | $4,907 +12.1% | $162,079 +8% |
| 2022 | $4,377 +2.9% | $150,072 +5.8% |
| 2021 | $4,255 +6.6% | $141,856 +1.9% |
| 2020 | $3,993 | $139,152 +1.4% |
| 2019 | -- | $137,228 +4.4% |
| 2018 | -- | $131,404 +1% |
| 2017 | -- | $130,156 +2.8% |
| 2016 | -- | $126,619 +1390.3% |
| 2013 | -- | $8,496 |
| 2012 | -- | -- |
Find assessor info on the county website
Monthly payment
Est. payment
Payment breakdown
Explore the cost of this home by adjusting the details. Changes won't be saved.Climate risks
Neighborhood: 58401
Nearby schools
GreatSchools rating
- 9/10William S Gussner Elementary SchoolGrades: PK-5Distance: 0.3 mi
- 6/10Jamestown Middle SchoolGrades: 6-8Distance: 1.1 mi
- 2/10Jamestown High SchoolGrades: 9-12Distance: 0.6 mi
Schools provided by the listing agent
- High: Jamestown High
Source: Great North MLS. This data may not be complete. We recommend contacting the local school district to confirm school assignments for this home.
- $314,300-- bd-- ba-- sqft250 18th Ave NE, Jamestown, ND 58401Off Market
- $354,6004 bd3 ba2.5k sqft246 18th Ave NE, Jamestown, ND 58401Off Market

- $233,900-- bd-- ba-- sqft238 18th Ave NE, Jamestown, ND 58401Off Market
- $280,300-- bd-- ba-- sqft234 18th Ave NE, Jamestown, ND 58401Off Market
- $354,2004 bd2 ba2.4k sqft249 18th Ave NE, Jamestown, ND 58401Off Market
- $275,7005 bd2 ba2.1k sqft245 18th Ave NE, Jamestown, ND 58401Off Market
- $285,100-- bd-- ba-- sqft237 18th Ave NE, Jamestown, ND 58401Off Market
- $---- bd-- ba-- sqft233 18th Ave NE, Jamestown, ND 58401Sold
A local agent can set up tours, give advice and negotiate with sellers.
Similar homes
- $255,0004 bd2 ba2.5k sqft514 2nd Ave SE, Jamestown, ND 58401For Sale

 MLS ID #7019381, Grant Gagner, Dakota Plains Realty. NorthstarMLS as distributed by MLS GRID
 - $239,0003 bd2 ba2.1k sqft504 2nd Ave SE, Jamestown, ND 58401For Sale
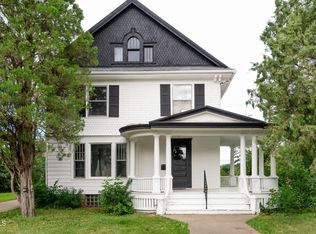 MLS ID #4026504, Beth L Keller, RE/MAX Now - JM. Great North MLS
 - $239,9003 bd4 ba1.9k sqft620 5th Ave SE, Jamestown, ND 58401For Sale
 MLS ID #4026790, Jordell Baumbach, Baumbach Real Estate, LLC. Great North MLS
 - $319,9004 bd3 ba4.1k sqft520 2nd Ave SE, Jamestown, ND 58401For Sale
 MLS ID #7107985, Jenny Clouse, Modern Prairie Real Estate. NorthstarMLS as distributed by MLS GRID
 - $320,0005 bd2 ba2.6k sqft3253 Highway 20, Jamestown, ND 58401For SaleMLS ID #4023169, Lindsay Hoff, RE/MAX Now - JM. Great North MLS
- $229,9003 bd2 ba2.2k sqft1306 5th Ave NE, Jamestown, ND 58401For SaleMLS ID #4025156, Nichole Rahn Klundt, RE/MAX Now - JM. Great North MLS
- $395,0003 bd2 ba3.4k sqft1710 Elmwood Pl, Jamestown, ND 58401For SaleMLS ID #4025764, Beth L Keller, RE/MAX Now - JM. Great North MLS
- $187,0003 bd2 ba1.7k sqft316 4th Ave NE, Jamestown, ND 58401For SaleMLS ID #4026143, Tim Perkins, RE/MAX Now - JM. Great North MLS
- $399,5003 bd3 ba2.9k sqft3825 86 1/2 Ave SE, Jamestown, ND 58401For SaleMLS ID #4025973, Alicia Wanzek, RE/MAX Now - JM. Great North MLS
- $329,0007 bd2 ba3.8k sqft2534 87th Ave SE, Jamestown, ND 58401For SaleMLS ID #4019354, John Halverson, RE/MAX Now - VC. Great North MLS
