MOTIVATED SELLERS!! BRING OFFERS!! Nestled on a private cul-de-sac, this exceptional home offers stunning views of the James River and a spacious backyard that provides both privacy and room to enjoy the outdoors. Situated outside the flood zone, you can enjoy the beauty of riverfront living with added peace of mind.
The thoughtfully designed main floor features three bedrooms, including a spacious primary suite, creating convenient one-level living. Entertain with ease in the outdoor bar area while enjoying the surround sound system that enhances both everyday living and special gatherings.
Additional highlights include dual laundry hookups, a newer Class 5 impact-resistant roof, and an oversized 3-car attached garage. One garage stall is insulated and heated and includes a dedicated shop area, making it ideal for hobbies, projects, or extra workspace.
With its combination of privacy, functionality, and breathtaking river views, this property offers a rare opportunity to enjoy a truly special setting.
For sale
Price cut: $45K (8/6)
$350,000
1710 Elmwood Pl, Jamestown, ND 58401
3beds
3,488sqft
Single Family Residence
Built in 1963
0.67 Acres Lot
$338,200 Zestimate®
$100/sqft
$-- HOA
What's special
Thoughtfully designed main floorSpacious primary suiteThree bedroomsOutdoor bar areaPrivate cul-de-sacBreathtaking river viewsSurround sound system
- 77 days |
- 1,355 |
- 40 |
Zillow last checked:
Listing updated:
Listed by:
Beth L Keller 701-269-0377,
RE/MAX Now - JM 701-952-7355
Source: Great North MLS,MLS#: 4025764
Facts & features
Interior
Bedrooms & bathrooms
- Bedrooms: 3
- Bathrooms: 2
- Full bathrooms: 1
- 3/4 bathrooms: 1
Primary bedroom
- Level: Main
Other
- Level: Basement
Other
- Level: Basement
Bedroom 2
- Level: Main
Bedroom 3
- Level: Main
Primary bathroom
- Level: Main
Bathroom 1
- Level: Main
Bathroom 3
- Level: Basement
Dining room
- Level: Main
Family room
- Description: Fireplace
- Level: Main
Family room
- Level: Basement
Kitchen
- Level: Main
Laundry
- Level: Main
Laundry
- Level: Basement
Living room
- Level: Main
Storage
- Level: Basement
Heating
- Baseboard, Hot Water, Natural Gas
Cooling
- Wall/Window Unit(s)
Appliances
- Included: Dishwasher, Gas Range, Refrigerator
- Laundry: Main Level
Features
- Ceiling Fan(s), Main Floor Bedroom, Primary Bath, Sound System, Wet Bar
- Flooring: Wood, Laminate
- Basement: Full,Partially Finished,Storage Space
- Number of fireplaces: 1
- Fireplace features: Family Room, Wood Burning
Interior area
- Total structure area: 3,488
- Total interior livable area: 3,488 sqft
- Finished area above ground: 1,836
- Finished area below ground: 1,652
Property
Parking
- Total spaces: 3
- Parking features: Garage Door Opener, Heated Garage, Insulated, Workshop in Garage, Inside Entrance, Garage Faces Front, Attached, Concrete
- Attached garage spaces: 3
Features
- Levels: One
- Stories: 1
- Exterior features: Private Yard
- Fencing: Wrought Iron,Back Yard
- Has view: Yes
- View description: Water
- Has water view: Yes
- Water view: Water
- Waterfront features: River Front
Lot
- Size: 0.67 Acres
- Dimensions: 29,313 sf
- Features: Cul-De-Sac, Lot - Owned
Details
- Parcel number: 742383320
Construction
Type & style
- Home type: SingleFamily
- Architectural style: Ranch
- Property subtype: Single Family Residence
Materials
- Brick, Masonite
- Foundation: Block
- Roof: Shingle,Composition
Condition
- New construction: No
- Year built: 1963
Utilities & green energy
- Sewer: Public Sewer
- Water: Public
- Utilities for property: Sewer Connected, Natural Gas Connected, Phone Connected, Water Connected, Trash Pickup - Public, Electricity Connected, Fiber Optic Connected
Community & HOA
Location
- Region: Jamestown
Financial & listing details
- Price per square foot: $100/sqft
- Tax assessed value: $317,004
- Annual tax amount: $4,821
- Date on market: 5/31/2026
- Electric utility on property: Yes
- Road surface type: Asphalt
Estimated market value
$338,200
$321,000 - $355,000
$1,692/mo
Price history
| Date | Event | Price |
|---|---|---|
| 8/6/2026 | Price change | $350,000-11.4%$100/sqft |
Source: Great North MLS #4025764 Report a problem | ||
| 6/27/2026 | Price change | $395,000-10.2%$113/sqft |
Source: Great North MLS #4025764 Report a problem | ||
| 6/11/2026 | Price change | $439,900-4.2%$126/sqft |
Source: Great North MLS #4025764 Report a problem | ||
| 5/31/2026 | Listed for sale | $459,000$132/sqft |
Source: Great North MLS #4025764 Report a problem | ||
Public tax history
| Year | Property taxes | Tax assessment |
|---|---|---|
| 2025 | $3,825 -20.7% | $158,502 +2% |
| 2024 | $4,823 -4.5% | $155,394 +4% |
| 2023 | $5,049 +10.5% | $149,384 +8% |
| 2022 | $4,569 +3.5% | $138,318 +6% |
| 2021 | $4,414 +23.6% | $130,496 +2% |
| 2020 | $3,573 | $127,938 +1% |
| 2019 | -- | $126,672 +4% |
| 2018 | -- | $121,775 |
| 2017 | -- | $121,775 +4% |
| 2016 | -- | $117,096 +1390.3% |
| 2013 | -- | $7,857 |
| 2012 | -- | -- |
Find assessor info on the county website
Monthly payment
Est. payment
Payment breakdown
Explore the cost of this home by adjusting the details. Changes won't be saved.Climate risks
Neighborhood: 58401
Nearby schools
GreatSchools rating
- 2/10Roosevelt Elementary SchoolGrades: K-5Distance: 0.8 mi
- 6/10Jamestown Middle SchoolGrades: 6-8Distance: 1.1 mi
- 2/10Jamestown High SchoolGrades: 9-12Distance: 2 mi
Schools provided by the listing agent
- High: Jamestown High
Source: Great North MLS. This data may not be complete. We recommend contacting the local school district to confirm school assignments for this home.
- $442,3004 bd3 ba3.6k sqft1705 Elmwood Pl, Jamestown, ND 58401Off Market

- $345,8004 bd3 ba3.9k sqft1703 Elmwood Pl SE, Jamestown, ND 58401Off Market
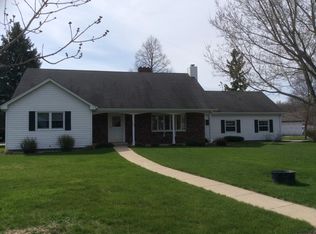
- $--6 bd4 ba4.2k sqft1700 Elmwood Pl, Jamestown, ND 58401Sold

- $--4 bd3 ba3.5k sqft709 17th St SE, Jamestown, ND 58401Sold

- $467,400-- bd-- ba-- sqft717 17th St SE, Jamestown, ND 58401Off Market
- $353,7004 bd2 ba3.1k sqft801 17th St SE, Jamestown, ND 58401Off Market
- $457,0004 bd4 ba3.2k sqft705 17th St SE, Jamestown, ND 58401Off Market
- $417,400-- bd-- ba-- sqft1712 Elmwood Pl, Jamestown, ND 58401Off Market
A local agent can set up tours, give advice and negotiate with sellers.
Similar homes
- $319,9004 bd3 ba4.1k sqft520 2nd Ave SE, Jamestown, ND 58401For Sale

 MLS ID #7107985, Jenny Clouse, Modern Prairie Real Estate. NorthstarMLS as distributed by MLS GRID
 - $320,0005 bd2 ba2.6k sqft3253 Highway 20, Jamestown, ND 58401For Sale
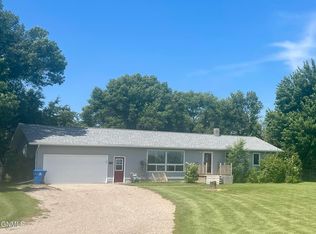 MLS ID #4023169, Lindsay Hoff, RE/MAX Now - JM. Great North MLS
 - $399,5003 bd3 ba2.9k sqft3825 86 1/2 Ave SE, Jamestown, ND 58401For Sale
 MLS ID #4025973, Alicia Wanzek, RE/MAX Now - JM. Great North MLS
 - $409,0004 bd3 ba2k sqft1306 7th Ave SW, Jamestown, ND 58401For Sale
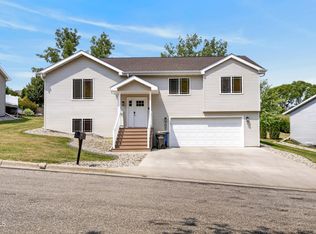 MLS ID #4026793, Tim Perkins, RE/MAX Now - JM. Great North MLS
 - $249,0004 bd2 ba3.3k sqft242 18th Ave NE, Jamestown, ND 58401For SaleMLS ID #4026438, Beth L Keller, RE/MAX Now - JM. Great North MLS
- $439,9005 bd3 ba3.3k sqft308 25th Ave NE, Jamestown, ND 58401For SaleMLS ID #4026499, Alicia Wanzek, RE/MAX Now - JM. Great North MLS
- $255,0004 bd2 ba2.5k sqft514 2nd Ave SE, Jamestown, ND 58401For SaleMLS ID #7019381, Grant Gagner, Dakota Plains Realty. NorthstarMLS as distributed by MLS GRID
- $219,9004 bd2 ba2.3k sqft621 5th St SE, Jamestown, ND 58401For SaleMLS ID #4026726, Shelley Mansavage, eXp Realty. Great North MLS
- $519,9004 bd4 ba3.3k sqft809 13th Ave SW, Jamestown, ND 58401For SaleMLS ID #4026713, Tim Perkins, RE/MAX Now - JM. Great North MLS
- $445,0004 bd4 ba2.8k sqft1307 13th St SW, Jamestown, ND 58401For SaleMLS ID #4024059, Alicia Wanzek, RE/MAX Now - JM. Great North MLS
- $187,0003 bd2 ba1.7k sqft316 4th Ave NE, Jamestown, ND 58401For SaleMLS ID #4026143, Tim Perkins, RE/MAX Now - JM. Great North MLS
- $227,8003 bd2 ba1.8k sqft715 3rd St NE, Jamestown, ND 58401For SaleMLS ID #4026905, Nichole Rahn Klundt, RE/MAX Now - JM. Great North MLS
- $229,9003 bd2 ba2.2k sqft1306 5th Ave NE, Jamestown, ND 58401For SaleMLS ID #4025156, Nichole Rahn Klundt, RE/MAX Now - JM. Great North MLS
