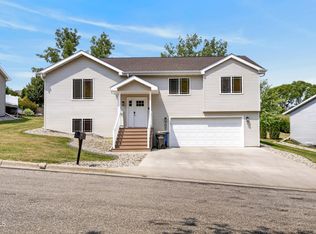
Welcome home to this spacious 5-bedroom, 3-bathroom home offering over 3,300 square feet in NE Jamestown! Situated on a corner lot just minutes from TRAC, this home combines space, comfort, and a fantastic location.
Inside, you'll find room for everyone with generous living spaces and a functional layout designed for everyday living. A standout feature is the in-floor heat in the basement, garage, and upstairs bathroom, adding comfort during North Dakota winters. The attached garage also offers ample storage and convenient direct access to the basement, making it the perfect setup for a workshop, hobby space, or tackling projects year-round.
Step outside to enjoy the fenced backyard, offering plenty of space to relax, play, or entertain. If you've been searching for a home with room to grow, thoughtful features, and a location you'll love, this one is a must-see!
For sale
Price cut: $5.1K (7/24)
$439,900
308 25th Ave NE, Jamestown, ND 58401
5beds
3,345sqft
:
Get pre-qualified$2,825/mo
Single Family Residence
Built in 2003
0.28 Acres Lot
$-- Zestimate®
$132/sqft
$-- HOA
What's special
Generous living spacesCorner lot
- 23 days |
- 956 |
- 22 |
Likely to sell faster than
Zillow last checked:
Listing updated:
Listed by:
Alicia Wanzek 701-320-3544,
RE/MAX Now - JM 701-952-7355
Source: Great North MLS,MLS#: 4026499
Facts & features
Interior
Bedrooms & bathrooms
- Bedrooms: 5
- Bathrooms: 3
- Full bathrooms: 2
- 3/4 bathrooms: 1
Primary bedroom
- Level: Main
Bedroom 2
- Level: Main
Bedroom 3
- Level: Main
Bedroom 4
- Description: Floor Heat
- Level: Basement
Bedroom 5
- Description: Floor Heat
- Level: Basement
Primary bathroom
- Level: Main
Bathroom 2
- Description: Floor Heat
- Level: Main
Bathroom 3
- Description: Floor Heat
- Level: Basement
Dining room
- Level: Main
Other
- Level: Main
Family room
- Description: Floor Heat
- Level: Basement
Kitchen
- Level: Main
Laundry
- Level: Main
Living room
- Level: Main
Other
- Level: Basement
Storage
- Description: Floor Heat
- Level: Basement
Workshop
- Level: Basement
Heating
- Radiant Floor, Electric, Forced Air, Natural Gas
Cooling
- Central Air
Appliances
- Included: Cooktop, Dishwasher, Dryer, Microwave, Oven, Refrigerator, Washer
- Laundry: Main Level
Features
- Main Floor Bedroom, Pantry, Primary Bath, Vaulted Ceiling(s)
- Flooring: Carpet, Ceramic Tile, Linoleum
- Basement: Egress Windows,Full,Sump Pump,See Remarks
- Has fireplace: No
Interior area
- Total structure area: 3,345
- Total interior livable area: 3,345 sqft
- Finished area above ground: 1,804
- Finished area below ground: 1,541
Property
Parking
- Total spaces: 2
- Parking features: Heated Garage, Parking Pad, Storage, Garage Faces Front, Additional Parking
- Garage spaces: 2
Features
- Levels: One
- Stories: 1
- Patio & porch: Porch
- Exterior features: Smart Doorbell, Lighting
- Fencing: Back Yard
Lot
- Size: 0.28 Acres
- Dimensions: 87 x 140
- Features: Corner Lot, Rectangular Lot
Details
- Additional structures: Shed(s)
- Parcel number: 746800310
Construction
Type & style
- Home type: SingleFamily
- Architectural style: Ranch
- Property subtype: Single Family Residence
Materials
- Vinyl Siding
- Foundation: Wood
- Roof: Composition
Condition
- New construction: No
- Year built: 2003
Utilities & green energy
- Sewer: Public Sewer
- Water: Public
Community & HOA
Location
- Region: Jamestown
Financial & listing details
- Price per square foot: $132/sqft
- Tax assessed value: $376,808
- Annual tax amount: $5,730
- Date on market: 7/9/2026
Estimated market value
Not available
Estimated sales range
Not available
Not available
Price history
| Date | Event | Price |
|---|---|---|
| 7/24/2026 | Price change | $439,900-1.1%$132/sqft |
Source: Great North MLS #4026499 Report a problem | ||
| 7/9/2026 | Listed for sale | $445,000+39.1%$133/sqft |
Source: Great North MLS #4026499 Report a problem | ||
| 6/29/2015 | Sold | -- |
Source: Great North MLS #2250014 Report a problem | ||
| 1/17/2015 | Listed for sale | $319,900$96/sqft |
Source: Reuben Liechty Realtors Inc - ND #25-14 Report a problem | ||
Public tax history
| Year | Property taxes | Tax assessment |
|---|---|---|
| 2025 | $4,304 -15.5% | $188,404 +2% |
| 2024 | $5,095 -0.5% | $184,719 +4% |
| 2023 | $5,121 +9.6% | $177,633 +8% |
| 2022 | $4,670 +2.1% | $164,476 +4.6% |
| 2021 | $4,575 +4.5% | $157,200 -0.3% |
| 2020 | $4,376 | $157,650 +0.2% |
| 2019 | -- | $157,400 +4.6% |
| 2018 | -- | $150,450 -4.6% |
| 2017 | -- | $157,700 +1.2% |
| 2016 | -- | $155,800 +1340.2% |
| 2013 | -- | $10,818 |
| 2012 | -- | -- |
Find assessor info on the county website
Monthly payment
Est. payment
Payment breakdown
Explore the cost of this home by adjusting the details. Changes won't be saved.Climate risks
Neighborhood: 58401
Nearby schools
GreatSchools rating
- 9/10William S Gussner Elementary SchoolGrades: PK-5Distance: 0.6 mi
- 6/10Jamestown Middle SchoolGrades: 6-8Distance: 1.6 mi
- 2/10Jamestown High SchoolGrades: 9-12Distance: 0.7 mi
Schools provided by the listing agent
- High: Jamestown High
Source: Great North MLS. This data may not be complete. We recommend contacting the local school district to confirm school assignments for this home.
- $451,700-- bd-- ba-- sqft2518 4th St NE, Jamestown, ND 58401Off Market
- $413,000-- bd-- ba-- sqft2510 4th St NE, Jamestown, ND 58401Off Market
- $411,0004 bd3 ba2.6k sqft2514 4th St NE, Jamestown, ND 58401Off Market
- $272,500-- bd-- ba-- sqft2601 4th St NE, Jamestown, ND 58401Off Market
- $62,305-- bd-- ba-- sqft2509 4th St NE, Jamestown, ND 58401Off Market
- $216,300-- bd-- ba-- sqft2505 4th St NE, Jamestown, ND 58401Off Market
- $529,500-- bd-- ba-- sqft2515 3rd St NE, Jamestown, ND 58401Off Market
- $437,8003 bd2 ba1.4k sqft2516 3rd St NE, Jamestown, ND 58401Off Market
A local agent can set up tours, give advice and negotiate with sellers.
Similar homes
- $409,0004 bd3 ba2k sqft1306 7th Ave SW, Jamestown, ND 58401For Sale
 MLS ID #4026793, Tim Perkins, RE/MAX Now - JM. Great North MLS
 - $445,0004 bd4 ba2.8k sqft1307 13th St SW, Jamestown, ND 58401For Sale
 MLS ID #4024059, Alicia Wanzek, RE/MAX Now - JM. Great North MLS
 - $534,5004 bd3 ba3.1k sqft1700 9th Ave SE, Jamestown, ND 58401For Sale
 MLS ID #4026441, Beth L Keller, RE/MAX Now - JM. Great North MLS
 - $399,5003 bd3 ba2.9k sqft3825 86 1/2 Ave SE, Jamestown, ND 58401For Sale
 MLS ID #4025973, Alicia Wanzek, RE/MAX Now - JM. Great North MLS
 - $519,9004 bd4 ba3.3k sqft809 13th Ave SW, Jamestown, ND 58401For SaleMLS ID #4026713, Tim Perkins, RE/MAX Now - JM. Great North MLS
- $395,0003 bd2 ba3.4k sqft1710 Elmwood Pl, Jamestown, ND 58401For SaleMLS ID #4025764, Beth L Keller, RE/MAX Now - JM. Great North MLS
- $550,0004 bd4 ba4.5k sqft1337 2nd St SE, Jamestown, ND 58401For SaleMLS ID #4025172, Kristine Anne Sagaser, eXp Realty. Great North MLS
- $269,0004 bd2 ba3.3k sqft242 18th Ave NE, Jamestown, ND 58401For SaleMLS ID #4026438, Beth L Keller, RE/MAX Now - JM. Great North MLS
- $319,9004 bd3 ba4.1k sqft520 2nd Ave SE, Jamestown, ND 58401For Sale
 MLS ID #7107985, Jenny Clouse, Modern Prairie Real Estate. NorthstarMLS as distributed by MLS GRID
 - $239,9003 bd4 ba1.9k sqft620 5th Ave SE, Jamestown, ND 58401For SaleMLS ID #4026790, Jordell Baumbach, Baumbach Real Estate, LLC. Great North MLS
- $320,0005 bd2 ba2.6k sqft3253 Highway 20, Jamestown, ND 58401For SaleMLS ID #4023169, Lindsay Hoff, RE/MAX Now - JM. Great North MLS
- $265,0004 bd2 ba2.5k sqft514 2nd Ave SE, Jamestown, ND 58401For SaleMLS ID #7019381, Grant Gagner, Dakota Plains Realty. NorthstarMLS as distributed by MLS GRID
- $239,0003 bd2 ba2.1k sqft504 2nd Ave SE, Jamestown, ND 58401For SaleMLS ID #4026504, Beth L Keller, RE/MAX Now - JM. Great North MLS
- $229,9003 bd2 ba2.2k sqft1306 5th Ave NE, Jamestown, ND 58401For SaleMLS ID #4025156, Nichole Rahn Klundt, RE/MAX Now - JM. Great North MLS
- $329,0007 bd2 ba3.8k sqft2534 87th Ave SE, Jamestown, ND 58401For SaleMLS ID #4019354, John Halverson, RE/MAX Now - VC. Great North MLS
