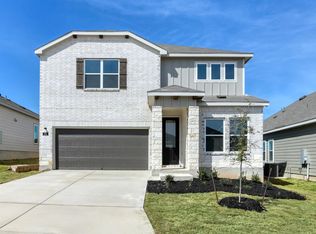
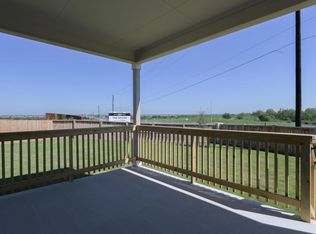
This beautiful one-story home is thoughtfully designed to combine comfort and functionality in a modern layout. At the heart of the home, the gourmet kitchen features a spacious island, built-in oven, pendant lighting, and a walk-in pantry, making it perfect for meal prep and entertaining. The kitchen opens seamlessly into the family room, where large windows fill the space with natural light and offer peaceful views of the backyard. The primary suite includes a private bath and oversized closet, while three secondary bedrooms provide ample space for family and guests. Covered patio on the back of the home. This home is part of our Rosemary Collection - where deep greens, matte black, and warm wood tones create a grounded, earthy vibe. Rosemary blends nature's calm with bold design, perfect for casual gatherings, comfort, and life lived beautifully under one roof. This home is in The Wilder, near Loop 1604 and I-10, with easy commutes to major employers and planned amenities including a pool, playground, and cabana.
Pending
$374,990
242 Brood Dr, Adkins, TX 78101
4beds
1,916sqft
Single Family Residence
Built in 2026
-- sqft lot
$-- Zestimate®
$196/sqft
$73/mo HOA
What's special
Built-in ovenPendant lightingSpacious islandOversized closetGourmet kitchenWalk-in pantry
- 156 days
- 0
- 0
Zillow last checked:
Listing updated:
Listed by:
Dayton Schrader TREC #312921 (210) 757-9785,
eXp Realty
Source: LERA MLS,MLS#: 1960912
Facts & features
Interior
Bedrooms & bathrooms
- Bedrooms: 4
- Bathrooms: 3
- Full bathrooms: 3
Primary bedroom
- Features: Walk-In Closet(s), Ceiling Fan(s), Full Bath
- Area: 192
- Dimensions: 12 x 16
Bedroom 2
- Area: 110
- Dimensions: 10 x 11
Bedroom 3
- Area: 110
- Dimensions: 11 x 10
Bedroom 4
- Area: 110
- Dimensions: 10 x 11
Primary bathroom
- Features: Shower Only, Double Vanity
- Area: 72
- Dimensions: 12 x 6
Family room
- Area: 280
- Dimensions: 14 x 20
Kitchen
- Area: 154
- Dimensions: 11 x 14
Heating
- Central, Electric
Cooling
- 13-15 SEER AX, Central Air
Appliances
- Included: Cooktop, Built-In Oven, Self Cleaning Oven, Microwave, Disposal, Dishwasher, Plumbed For Ice Maker, Vented Exhaust Fan, Electric Water Heater, Plumb for Water Softener, ENERGY STAR Qualified Appliances, High Efficiency Water Heater
- Laundry: Laundry Room, Washer Hookup, Dryer Connection
Features
- One Living Area, Liv/Din Combo, Kitchen Island, Breakfast Bar, Pantry, Loft, Utility Room Inside, High Ceilings, Open Floorplan, High Speed Internet, Walk-In Closet(s), Master Downstairs, Ceiling Fan(s), Chandelier, Solid Counter Tops, Programmable Thermostat
- Flooring: Carpet, Vinyl
- Windows: Double Pane Windows, Low Emissivity Windows
- Has basement: No
- Has fireplace: No
- Fireplace features: Not Applicable
Interior area
- Total interior livable area: 1,916 sqft
Video & virtual tour
Property
Parking
- Total spaces: 2
- Parking features: Two Car Garage, Attached
- Attached garage spaces: 2
Accessibility
- Accessibility features: Int Door Opening 32"+, Full Bath/Bed on 1st Flr
Features
- Levels: One
- Stories: 1
- Patio & porch: Covered
- Exterior features: Sprinkler System
- Pool features: None, Community
- Fencing: Privacy
Lot
- Features: Curbs, Street Gutters, Sidewalks, Streetlights
Construction
Type & style
- Home type: SingleFamily
- Architectural style: Traditional
- Property subtype: Single Family Residence
Materials
- Brick, Stone, Fiber Cement
- Foundation: Slab
- Roof: Composition
Condition
- Under Construction,New Construction
- New construction: Yes
- Year built: 2026
Details
- Builder name: Ashton Woods
Utilities & green energy
- Electric: CPS
- Sewer: SA River Aut, Sewer System
- Water: SAWS, Water System
- Utilities for property: Cable Available
Green energy
- Green verification: HERS Index Score
- Indoor air quality: Mechanical Fresh Air, Contaminant Control, Integrated Pest Management
- Water conservation: Low Flow Commode
Community & HOA
Community
- Features: Playground, Sports Court
- Security: Smoke Detector(s)
- Subdivision: The Wilder
HOA
- Has HOA: Yes
- HOA fee: $880 annually
- HOA name: AMG
Location
- Region: Adkins
Financial & listing details
- Price per square foot: $196/sqft
- Price range: $375K - $375K
- Date on market: 4/24/2026
- Cumulative days on market: 106 days
- Listing terms: Conventional,FHA,VA Loan,TX Vet,Cash
- Road surface type: Paved
Estimated market value
Not available
Estimated sales range
Not available
Not available
Price history
| Date | Event | Price |
|---|---|---|
| 6/2/2026 | Pending sale | $374,990$196/sqft |
Source:  LERA MLS #1960912 Report a problem LERA MLS #1960912 Report a problem | ||
| 5/19/2026 | Price change | $374,990-2.6%$196/sqft |
Source: LERA MLS #1960912 Report a problem | ||
| 5/14/2026 | Price change | $384,990-1.8%$201/sqft |
Source: LERA MLS #1960912 Report a problem | ||
| 4/24/2026 | Listed for sale | $391,990$205/sqft |
Source: LERA MLS #1960912 Report a problem | ||
Public tax history
Tax history is unavailable.
Monthly payment
Est. payment
Payment breakdown
Explore the cost of this home by adjusting the details. Changes won't be saved.Climate risks
Neighborhood: 78101
Nearby schools
Schools provided by the listing agent
- Elementary: Tradition
- Middle: Heritage
- High: East Central
- District: East Central I.S.D
Source: LERA MLS. This data may not be complete. We recommend contacting the local school district to confirm school assignments for this home.

Similar homes
- $404,9904 bd3 ba1.9k sqft310 Nottabi Rd, Adkins, TX 78101New Construction

 LERA MLS
 - $414,9904 bd3 ba2k sqft319 Nottabi Rd, Adkins, TX 78101New Construction
 LERA MLS
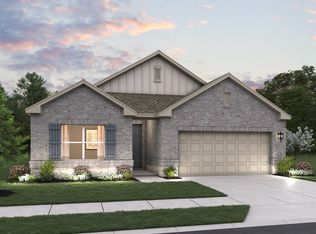
 - from $350,5904 bd3 ba2k sqftHayes Plan, The Wilder, Adkins, TX 78101New Construction
 Ashton Woods Homes
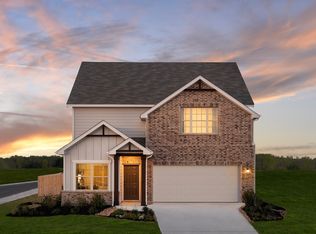
 - from $343,5904 bd3 ba2.2k sqftCassidy Plan, The Wilder, Adkins, TX 78101New Construction
 Ashton Woods Homes
 - $429,9904 bd4 ba2.5k sqft315 Nottabi Rd, Adkins, TX 78101New ConstructionLERA MLS
- $349,9004 bd2 ba1.8k sqft6425 Napa Ferry, Converse, TX 78109New ConstructionLERA MLS
- $372,0063 bd3 ba2k sqft2945 LECLERC RD, Converse, TX 78109New ConstructionLERA MLS
- $337,9903 bd3 ba2k sqft3011 Heidfeld Lane, Converse, TX 78109New ConstructionMLS ID #1965037, Daniel Signorelli TREC #419930, The Signorelli Company. LERA MLS
- $349,9903 bd3 ba2k sqft2902 Haffner Rd, Converse, TX 78109New ConstructionLERA MLS
- $402,9005 bd4 ba2.7k sqft6328 Monk Landing, Converse, TX 78109New ConstructionLERA MLS
- $334,9904 bd3 ba2.3k sqft10726 Upwind Turn, Converse, TX 78109New ConstructionLERA MLS
- $405,9005 bd4 ba2.7k sqft6420 Napa Ferry, Converse, TX 78109New ConstructionLERA MLS
- $329,9003 bd2 ba1.5k sqft6311 Monk Landing, Converse, TX 78109New ConstructionLERA MLS
- $329,9904 bd3 ba1.5k sqft6002 WILLOW POINT BLVD, San Antonio, TX 78219New ConstructionLERA MLS
