Looking for a Fairfield home that feels peaceful, practical, and full of potential? Welcome to this charming 2-bedroom, 1-bath home set in a safe, quiet neighborhood with friendly neighbors, a spacious lot, and no HOA quietly monitoring your parking, plants, or weekend projects. Inside, the home offers a warm and inviting layout with original hardwood floors, great natural light, and black granite countertops that add a clean, modern touch to the kitchen. The floor plan also gives you flexibility for the future, with the potential to transform the home into a 3-bedroom by simply adding one wall perfect for an office, guest room, nursery, or a polite place to send that one friend who says they are just stopping by'' but stays overnight. Out back, the generous yard gives you room to spread out, entertain, garden, create a play area, or simply enjoy your own outdoor space without feeling boxed in. And here's a nice modern perk: the home is already equipped with solar and an EV charger in the garage because between gas prices and electric bills, it is nice when the house helps you fight back a little. for those commuters conveniently located near schools, shopping, dining, and freeway access, this home offers the right mix of neighborhood comfort, everyday convenience, and future potential all in one smart Fairfield package.
Under contract
$438,000
242 E Kentucky St, Fairfield, CA 94533
2beds
985sqft
Single Family Residence
Built in 1952
6,534 Square Feet Lot
$562,900 Zestimate®
$445/sqft
$-- HOA
What's special
Spacious lotGenerous yardGreat natural lightBlack granite countertopsOriginal hardwood floors
- 124 days
- 338
- 12
Likely to sell faster than
Zillow last checked:
Listing updated:
Listed by:
Randy Aquino DRE #02103597 415-308-7661,
Fifty Hills Real Estate 415-841-3886,
Loreto Barroso DRE #02251832 415-465-0617,
Side, Inc
Source: SFAR,MLS#: 326012698 Originating MLS: San Francisco Association of REALTORS
Originating MLS: San Francisco Association of REALTORSFacts & features
Interior
Bedrooms & bathrooms
- Bedrooms: 2
- Bathrooms: 1
- Full bathrooms: 1
Primary bedroom
- Area: 0
- Dimensions: 0 x 0
Bedroom 1
- Area: 0
- Dimensions: 0 x 0
Bedroom 2
- Area: 0
- Dimensions: 0 x 0
Bedroom 3
- Area: 0
- Dimensions: 0 x 0
Bedroom 4
- Area: 0
- Dimensions: 0 x 0
Dining room
- Level: Main
- Area: 0
- Dimensions: 0 x 0
Family room
- Level: Main
- Area: 0
- Dimensions: 0 x 0
Kitchen
- Level: Main
- Area: 0
- Dimensions: 0 x 0
Living room
- Level: Main
- Area: 0
- Dimensions: 0 x 0
Heating
- Wall Furnace
Cooling
- None
Appliances
- Laundry: In Garage
Features
- Basement: None
- Has fireplace: No
Interior area
- Total structure area: 985
- Total interior livable area: 985 sqft
Property
Parking
- Total spaces: 3
- Parking features: Electric Vehicle Charging Station(s), Attached
- Attached garage spaces: 1
Features
- Levels: One
- Stories: 1
Lot
- Size: 6,534 Square Feet
- Features: Other
Details
- Parcel number: 0030211270
- Zoning description: Unknown
- Special conditions: Short Sale
Construction
Type & style
- Home type: SingleFamily
- Property subtype: Single Family Residence
- Attached to another structure: Yes
Condition
- Original
- Year built: 1952
Utilities & green energy
- Sewer: Public Sewer
- Water: Public, Meter on Site
- Utilities for property: Electricity Available
Green energy
- Energy generation: Solar
Community & HOA
HOA
- Has HOA: No
Location
- Region: Fairfield
- Elevation: 0
Financial & listing details
- Price per square foot: $445/sqft
- Tax assessed value: $458,999
- Price range: $438K - $438K
- Date on market: 5/7/2026
- Cumulative days on market: 124 days
- Total actual rent: 0
Estimated market value
$562,900
$512,000 - $619,000
$2,245/mo
Price history
| Date | Event | Price |
|---|---|---|
| 9/5/2026 | Contingent | $438,000$445/sqft |
Source:  SFAR #326012698 Report a problem SFAR #326012698 Report a problem | ||
| 8/4/2026 | Listed for sale | $438,000$445/sqft |
Source: SFAR #326012698 Report a problem | ||
| 7/7/2026 | Contingent | $438,000$445/sqft |
Source: SFAR #326012698 Report a problem | ||
| 5/7/2026 | Listed for sale | $438,000-2.7%$445/sqft |
Source: SFAR #326012698 Report a problem | ||
| 7/29/2024 | Sold | $450,000+0.2%$457/sqft |
Source:  BAREIS #324049442 Report a problem BAREIS #324049442 Report a problem | ||
| 7/24/2024 | Pending sale | $449,000$456/sqft |
Source: BAREIS #324049442 Report a problem | ||
| 7/4/2024 | Contingent | $449,000$456/sqft |
Source: BAREIS #324049442 Report a problem | ||
| 6/22/2024 | Listed for sale | $449,000+28.3%$456/sqft |
Source: BAREIS #324049442 Report a problem | ||
| 5/22/2019 | Sold | $350,000$355/sqft |
Source: Public Record Report a problem | ||
| 4/12/2019 | Pending sale | $350,000$355/sqft |
Source: CENTURY 21 MM #21830078 Report a problem | ||
| 3/26/2019 | Price change | $350,000-1.4%$355/sqft |
Source: CENTURY 21 MM #21830078 Report a problem | ||
| 11/30/2018 | Listed for sale | $355,000$360/sqft |
Source: Century 21 MM #21830078 Report a problem | ||
Public tax history
| Year | Property taxes | Tax assessment |
|---|---|---|
| 2026 | -- | $458,999 +2% |
| 2025 | $4,950 +13.3% | $450,000 +17.6% |
| 2024 | $4,367 +3.2% | $382,773 +2% |
| 2023 | $4,233 +1.2% | $375,269 +2% |
| 2022 | $4,182 +1% | $367,911 +2% |
| 2021 | $4,140 +2.4% | $360,698 +1% |
| 2020 | $4,044 +207.5% | $357,000 +210.9% |
| 2019 | $1,315 +3.2% | $114,811 +2% |
| 2018 | $1,275 +4.9% | $112,561 +2% |
| 2017 | $1,215 +1.6% | $110,355 +2% |
| 2016 | $1,196 +7.1% | $108,192 +1.5% |
| 2015 | $1,117 +1% | $106,567 +2% |
| 2014 | $1,105 | $104,480 +0.5% |
| 2013 | -- | $104,008 +2% |
| 2012 | -- | $101,968 +2% |
| 2011 | -- | $99,968 +3.1% |
| 2010 | -- | $97,000 -2.5% |
| 2009 | -- | $99,456 +2% |
| 2008 | -- | $97,506 +2% |
| 2007 | -- | $95,594 +2% |
| 2006 | -- | $93,719 +2% |
| 2005 | -- | $91,881 +2% |
| 2004 | -- | $90,079 +1.9% |
| 2003 | -- | $88,428 +2% |
| 2002 | -- | $86,694 +2% |
| 2001 | -- | $84,994 +2% |
| 2000 | $880 | $83,327 |
Find assessor info on the county website
Monthly payment
Est. payment
Payment breakdown
Explore the cost of this home by adjusting the details. Changes won't be saved.Climate risks
Neighborhood: 94533
Nearby schools
Schools provided by the listing agent
- District: Calaveras
Source: SFAR. This data may not be complete. We recommend contacting the local school district to confirm school assignments for this home.
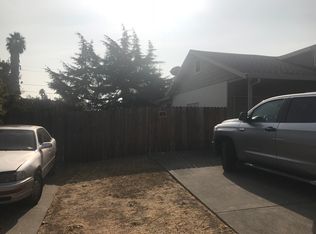
Similar homes
- $449,0003 bd1 ba985 sqft113 E Tennessee St, Fairfield, CA 94533For Sale
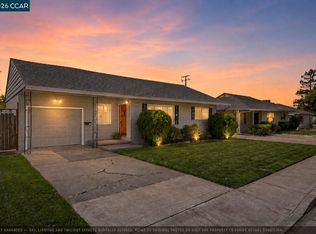 MLS ID #41145017, Max Giffin. CCAR
 - $449,5003 bd2 ba1.2k sqft2107 Pennsylvania Ave, Fairfield, CA 94533For Sale
 MLS ID #ML82059112, Sam Karp. MLSListings Inc
 - $479,9003 bd2 ba1.2k sqft378 Acacia St, Fairfield, CA 94533For Sale
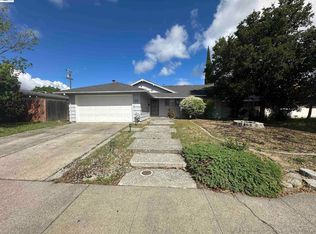 MLS ID #41130731, Richard Wilson. Bay East AOR
 - $489,9503 bd2 ba1k sqft1548 James St, Fairfield, CA 94533For Sale
 MLS ID #41141350, Cheryl Hammond. CCAR
Local buyer's agents are ready to help
