This upscale, 2 bedroom, 2 bath home is located in the highly desirable Retreat at Rosemont, a community designed for a refined & relaxed lifestyle. This beautifully built Capri model is light filled with large windows, luxury laminate flooring, beautiful crown molding & 1559 sq. ft of upscale living on one floor. The chef's kitchen is at the heart of the home, featuring quartz countertops, tile backsplash, a center island with breakfast bar, beautiful cabinetry with under mount lighting, & stainless steel appliances that make cooking a delight. The dining area flows seamlessly from the kitchen as part of the home’s open floor plan, creating a welcoming space for meals & gathering. Glass door with built in blinds opens to the private courtyard for outdoor dining & entertaining. A stunning floor to ceiling brick fireplace serves as the focal point in the expansive living room, creating a warm & inviting atmosphere for relaxing. The master suite is a peaceful retreat, boasting a spacious walk in closet with extra shelving & spa like bathroom. You’ll find a zero entry, walk in, tiled shower with grab bars for comfort & safety, a large double vanity topped with quartz counters & linen closet with ample storage for all your essentials. Guests will find comfort in the generously sized second bedroom with a large closet & easy access to a full bathroom with tub & shower. The laundry room is both functional & efficient with drying racks, a utility sink, & closet for storage. Nicely sized 2 car garage with extra storage racks & pull down stairs for attic access provide an abundance of storage to meet all of your needs. There is plenty of opportunity for an active & social lifestyle with walking trails, an in-ground pool, fitness room, pickleball court & bocce. Enjoy regular social events where you can connect with friends & neighbors in the community clubhouse. Close to retail, dining, & highway access. Don't miss the opportunity to call this wonderful place your home!
Closed
$432,500
242 Elm Ln, Akron, OH 44333
2beds
1,559sqft
Multi Family, Single Family Residence
Built in 2022
10,101 Square Feet Lot
$433,900 Zestimate®
$277/sqft
$2,443 Estimated rent
Home value
$433,900
$399,000 - $469,000
$2,443/mo
Zestimate® history
Owner options
List your home for rent
$2,443/mo
Rent Zestimate®
Find your next renter with Zillow Rental Manager. Plus, with online applications, you can quickly screen prospective tenants – for free.
$2,443/mo
Rent Zestimate®
Refinance and save
$3,386/mo
Est. payment
Refinancing to a lower rate could help reduce your monthly payments and save thousands over the life of the loan.
$3,386/mo
Est. payment
Explore your selling options
Work with a Zillow partner agent
Leverage their expertise and Zillow's premium Showcase listings to get your home seen by more buyers.
Get startedList with your own agent
Get your home in front of millions of buyers by listing it on Zillow.
Learn how to do itSell it yourself
Take full control of how buyers see your home on Zillow by listing For Sale by Owner (FSBO).
List your homeWhat's special
Open floor planPrivate courtyardMaster suiteStainless steel appliancesBeautiful crown moldingTile backsplashLuxury laminate flooring
Zillow last checked:
Listing updated:
Listed by:
Julie A Boyle 330-730-6290 julieboyle@howardhanna.com,
Howard Hanna,
Jenny Frantz 330-329-7220,
Howard Hanna
Bought with:
Janene-Fox Radford, 331913
Howard Hanna
Source: MLS Now,MLS#: 5147747Originating MLS: Akron Cleveland Association of REALTORS
Facts & features
Interior
Bedrooms & bathrooms
- Bedrooms: 2
- Bathrooms: 2
- Full bathrooms: 2
- Main level bathrooms: 2
- Main level bedrooms: 2
Primary bedroom
- Description: Flooring: Carpet
- Features: Walk-In Closet(s), Window Treatments
- Level: First
- Dimensions: 12.11 x 15
Bedroom
- Description: Flooring: Carpet
- Features: High Ceilings, Window Treatments
- Level: First
- Dimensions: 13.4 x 12.4
Dining room
- Description: Flooring: Laminate
- Features: Chandelier, Window Treatments
- Level: First
- Dimensions: 11.11 x 15
Entry foyer
- Description: Flooring: Laminate
- Level: First
- Dimensions: 10.1 x 5.1
Kitchen
- Description: Flooring: Laminate
- Features: Breakfast Bar, High Ceilings
- Level: First
- Dimensions: 9.9 x 14
Laundry
- Description: Flooring: Laminate
- Level: First
- Dimensions: 9.5 x 4.8
Living room
- Description: Flooring: Laminate
- Features: Fireplace, Window Treatments
- Level: First
- Dimensions: 18.8 x 15.7
Heating
- Forced Air, Gas
Cooling
- Central Air
Appliances
- Included: Built-In Oven, Cooktop, Dryer, Dishwasher, Disposal, Microwave, Refrigerator, Washer
- Laundry: Main Level, Laundry Tub, Sink
Features
- Breakfast Bar, Chandelier, Crown Molding, Double Vanity, Entrance Foyer, Eat-in Kitchen, High Ceilings, Kitchen Island, Open Floorplan, Pantry, Storage, Smart Thermostat, Walk-In Closet(s), Wired for Sound
- Windows: Insulated Windows
- Basement: None
- Number of fireplaces: 1
- Fireplace features: Gas, Living Room
Interior area
- Total structure area: 1,559
- Total interior livable area: 1,559 sqft
- Finished area above ground: 1,559
Property
Parking
- Parking features: Attached, Electricity, Garage Faces Front, Garage, Garage Door Opener
- Attached garage spaces: 2
Features
- Levels: One
- Stories: 1
- Patio & porch: Patio
- Exterior features: Courtyard, Sprinkler/Irrigation
- Has private pool: Yes
- Pool features: Community
Lot
- Size: 10,101 Square Feet
- Features: Back Yard, Front Yard, Landscaped
Details
- Additional parcels included: 0904388
- Parcel number: 0904219
Construction
Type & style
- Home type: SingleFamily
- Architectural style: Cluster Home,Ranch
- Property subtype: Multi Family, Single Family Residence
Materials
- Board & Batten Siding, Stone Veneer, Vinyl Siding
- Roof: Asphalt,Fiberglass
Condition
- Year built: 2022
Details
- Builder name: New Leaf / Epcon
Utilities & green energy
- Sewer: Public Sewer
- Water: Public
Community & HOA
Community
- Features: Clubhouse, Fitness, Sidewalks, Tennis Court(s), Pool
- Security: Carbon Monoxide Detector(s), Smoke Detector(s)
- Subdivision: Retreat/Rosemont Ph 1
HOA
- Has HOA: Yes
- Services included: Association Management, Common Area Maintenance, Insurance, Maintenance Grounds, Recreation Facilities, Reserve Fund, Snow Removal, Trash
- HOA fee: $294 monthly
- HOA name: Retreat At Rosemont
Location
- Region: Akron
Financial & listing details
- Price per square foot: $277/sqft
- Tax assessed value: $122,690
- Annual tax amount: $6,892
- Date on market: 8/14/2025
- Cumulative days on market: 98 days
- Listing agreement: Exclusive Right To Sell
- Listing terms: Cash,Conventional
Price history
| Date | Event | Price |
|---|---|---|
| 11/20/2025 | Sold | $432,500-3.9%$277/sqft |
Source: MLS Now #5147747 Report a problem | ||
| 11/7/2025 | Contingent | $449,900$289/sqft |
Source: MLS Now #5147747 Report a problem | ||
| 10/11/2025 | Price change | $449,900-10%$289/sqft |
Source: MLS Now #5147747 Report a problem | ||
| 9/19/2025 | Price change | $499,900-5.7%$321/sqft |
Source: MLS Now #5147747 Report a problem | ||
| 8/14/2025 | Listed for sale | $530,000-31.5%$340/sqft |
Source: MLS Now #5147747 Report a problem | ||
| 8/3/2022 | Sold | $774,084$497/sqft |
Source: Public Record Report a problem | ||
Public tax history
| Year | Property taxes | Tax assessment |
|---|---|---|
| 2025 | $3,421 +94.2% | $42,940 |
| 2024 | $1,762 -73.8% | $42,940 |
| 2023 | $6,726 +9143.4% | $42,940 +2758.9% |
| 2022 | $73 | $1,502 |
| 2021 | -- | -- |
Find assessor info on the county website
Neighborhood: 44333
Nearby homes
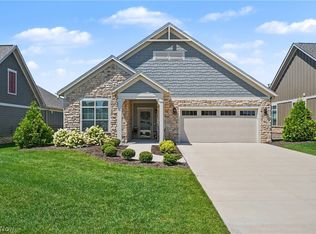
- $537,5002 bd2 ba-- sqft254 Elm Ln, Akron, OH 44333Sold
- $539,9002 bd2 ba1.7k sqft3452 Birch Ln, Akron, OH 44333Sold

- $748,2003 bd3 ba2.7k sqft3444 Birch Ln, Akron, OH 44333Off Market
- $774,2003 bd3 ba2.8k sqft262 Elm Ln, Akron, OH 44333Off Market
- $527,1002 bd2 ba1.9k sqft3458 Birch Ln, Akron, OH 44333Off Market
- $---- sqft3452 Birch Ln, Akron, OH 44313Off Market
- $588,0002 bd2 ba2k sqft251 Elm Ln, Akron, OH 44333Off Market
- $463,3002 bd2 ba1.5k sqft243 Elm Ln, Akron, OH 44333Off Market
Nearby schools
GreatSchools rating
- 7/10Fort Island Primary Elementary SchoolGrades: K-4Distance: 0.7 mi
- 7/10Copley-Fairlawn Middle SchoolGrades: 5-8Distance: 2.3 mi
- 8/10Copley High SchoolGrades: 9-12Distance: 1.4 mi
Schools provided by the listing agent
- District: Copley-Fairlawn CSD - 7703
Source: MLS Now. This data may not be complete. We recommend contacting the local school district to confirm school assignments for this home.
Get a cash offer in 3 minutes
Find out how much your home could sell for in as little as 3 minutes with a no-obligation cash offer.
Estimated market value
$433,900
Get a cash offer in 3 minutes
Find out how much your home could sell for in as little as 3 minutes with a no-obligation cash offer.
Estimated market value
$433,900
- Ohio
- Summit County
- Fairlawn
- 44333
- 242 Elm Ln
