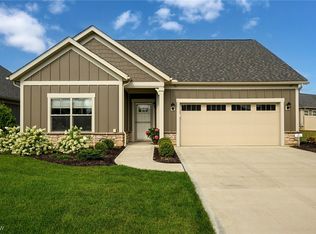
Welcome to this stunning home in Rosemont Retreat, built by New Leaf! This 2-bedroom, 2-bath open-concept home truly feels like a retreat. From the moment you arrive, you’ll be captivated by the thoughtful design, beginning with an inviting front porch & zero-threshold entrances. Inside, you’ll find crown molding, abundant natural light, LVT flooring, tray ceilings, & beautiful architectural details throughout. The chef’s kitchen is the heart of the home, featuring granite countertops, stainless steel appliances, soft-close white cabinetry, & a large center island with breakfast bar seating. The kitchen opens to the spacious great room with a gas fireplace, oversized windows, & glass door leading to the private courtyard. The dining area flows seamlessly from the kitchen & provides plenty of space for entertaining. French doors off the dining area lead to a versatile office or flex space. The tranquil primary suite features a walk-in closet & ensuite bath with double vanity, granite countertops, a large linen closet & shower. The second bedroom offers ample closet space & convenient access to the second full bath. Storage is plentiful throughout the home, including a 2+ car garage with pull-down access to a large, stand-up attic spanning much of the garage. Completing this fantastic home is a fully fenced private courtyard with an expansive patio, perfect for grilling, relaxing, & enjoying the outdoors. A rear gate provides access to your additional yard, which is HOA-maintained, and to the community walking path. Rosemont Retreat offers resort-style living with exceptional amenities, including a clubhouse, in-ground pool, fitness room, yoga studio, pickleball courts, bocce ball, putting green, outdoor gathering areas, walking trails, & an active social calendar. With convenient access to shopping, dining, & highways, this extraordinary home offers the perfect combination of comfort, convenience, & low-maintenance living. Don’t miss the opportunity to make it yours!
Closed
$537,500
254 Elm Ln, Akron, OH 44333
2beds
--sqft
Multi Family, Single Family Residence
Built in 2023
7,871 Square Feet Lot
$537,600 Zestimate®
$--/sqft
$2,826 Estimated rent
Home value
$537,600
$511,000 - $564,000
$2,826/mo
Zestimate® history
Owner options
List your home for rent
$2,826/mo
Rent Zestimate®
Find your next renter with Zillow Rental Manager. Plus, with online applications, you can quickly screen prospective tenants – for free.
$2,826/mo
Rent Zestimate®
Refinance and save
$4,188/mo
Est. payment
Refinancing to a lower rate could help reduce your monthly payments and save thousands over the life of the loan.
$4,188/mo
Est. payment
Explore your selling options
Work with a Zillow partner agent
Leverage their expertise and Zillow's premium Showcase listings to get your home seen by more buyers.
Get startedList with your own agent
Get your home in front of millions of buyers by listing it on Zillow.
Learn how to do itSell it yourself
Take full control of how buyers see your home on Zillow by listing For Sale by Owner (FSBO).
List your homeWhat's special
Gas fireplaceTray ceilingsTranquil primary suiteCrown moldingStainless steel appliancesGranite countertopsBeautiful architectural details
Zillow last checked:
Listing updated:
Listed by:
Tricia Saum 330-608-6163 TriciaSaum@kw.com,
Keller Williams Chervenic Rlty
Bought with:
Luke G O'Neill, 2015005284
Real of Ohio
James R O'Neil, 2013001063
Real of Ohio
Source: MLS Now,MLS#: 5233466 Originating MLS: Akron Cleveland Association of REALTORS
Originating MLS: Akron Cleveland Association of REALTORSFacts & features
Interior
Bedrooms & bathrooms
- Bedrooms: 2
- Bathrooms: 2
- Full bathrooms: 2
- Main level bathrooms: 2
- Main level bedrooms: 2
Primary bedroom
- Description: Tons of natural light, huge walk-in closet, tray ceiling, en-suite bathroom,Flooring: Carpet
- Features: Tray Ceiling(s), High Ceilings, Walk-In Closet(s), Window Treatments
- Level: First
- Dimensions: 15 x 15
Bedroom
- Description: Nice sized second bedroom with full bathroom right next to it,Flooring: Carpet
- Features: Window Treatments
- Level: First
- Dimensions: 14 x 12
Dining room
- Description: Open to the kitchen, tray ceiling, perfect space for entertaining,Flooring: Luxury Vinyl Tile
- Features: Tray Ceiling(s), Chandelier, High Ceilings, Window Treatments
- Level: First
- Dimensions: 17 x 15
Eat in kitchen
- Description: Huge marble island, tons of counter space for cooking, beautiful soft close cabinets,Flooring: Luxury Vinyl Tile
- Features: Breakfast Bar
- Level: First
- Dimensions: 12 x 11
Great room
- Description: Tons of natural light, gas fireplace, open to the kitchen dining room and courtyard!,Flooring: Luxury Vinyl Tile
- Features: Fireplace, High Ceilings, Window Treatments
- Level: First
- Dimensions: 18 x 13
Office
- Description: Great bonus space with french doors,Flooring: Luxury Vinyl Tile
- Level: First
- Dimensions: 14 x 13
Heating
- Electric
Cooling
- Central Air
Appliances
- Included: Dryer, Dishwasher, Disposal, Microwave, Range, Refrigerator, Washer
- Laundry: Main Level, Laundry Room, Laundry Tub, Sink
Features
- Breakfast Bar, Tray Ceiling(s), Chandelier, Crown Molding, Double Vanity, Entrance Foyer, Eat-in Kitchen, High Ceilings, Kitchen Island, Open Floorplan, Pantry, Recessed Lighting, Walk-In Closet(s)
- Windows: Window Treatments
- Basement: None
- Number of fireplaces: 1
- Fireplace features: Gas, Great Room
Property
Parking
- Total spaces: 2
- Parking features: Attached, Garage
- Attached garage spaces: 2
Accessibility
- Accessibility features: Accessible Doors, Accessible Entrance, Accessible Hallway(s)
Features
- Levels: One
- Stories: 1
- Patio & porch: Rear Porch, Enclosed, Front Porch, Patio, Porch
- Exterior features: Courtyard, Sprinkler/Irrigation, Private Yard, Tennis Court(s)
- Has private pool: Yes
- Pool features: Association, Fenced, In Ground, Outdoor Pool, Community
- Fencing: Back Yard
Lot
- Size: 7,871 Square Feet
- Features: Back Yard, Close to Clubhouse
Details
- Parcel number: 0904220
Construction
Type & style
- Home type: SingleFamily
- Architectural style: Cluster Home,Ranch
- Property subtype: Multi Family, Single Family Residence
Materials
- HardiPlank Type, Stone
- Roof: Asphalt,Fiberglass
Condition
- Year built: 2023
Details
- Builder name: New Leaf
Utilities & green energy
- Sewer: Public Sewer
- Water: Public
Community & HOA
Community
- Features: Common Grounds/Area, Clubhouse, Fitness Center, Fitness, Pool, Sidewalks, Tennis Court(s)
- Security: Security System, Smoke Detector(s)
- Subdivision: Retreat/Rosemont Ph 1
HOA
- Has HOA: Yes
- Services included: Common Area Maintenance, Insurance, Maintenance Grounds, Maintenance Structure, Pool(s), Recreation Facilities, Reserve Fund, Snow Removal, Trash
- HOA fee: $345 monthly
- HOA name: Retreat At Rosemont
Location
- Region: Akron
Financial & listing details
- Tax assessed value: $122,390
- Annual tax amount: $7,142
- Date on market: 8/5/2026
- Cumulative days on market: 26 days
Price history
| Date | Event | Price |
|---|---|---|
| 9/23/2026 | Sold | $537,500-2.3% |
Source:  MLS Now #5233466 Report a problem MLS Now #5233466 Report a problem | ||
| 8/31/2026 | Pending sale | $550,000 |
Source: MLS Now #5233466 Report a problem | ||
| 8/5/2026 | Price change | $550,000+13% |
Source: MLS Now #5233466 Report a problem | ||
| 7/11/2023 | Listed for sale | $486,900-5.6% |
Source: MLS Now #4472667 Report a problem | ||
| 6/27/2023 | Sold | $515,727 |
Source: MLS Now #4472667 Report a problem | ||
Public tax history
| Year | Property taxes | Tax assessment |
|---|---|---|
| 2025 | $3,570 +779% | $42,830 +342.5% |
| 2024 | $406 -73.9% | $9,680 |
| 2023 | $1,555 +2640.2% | $9,680 +728.1% |
| 2022 | $57 | $1,169 |
| 2021 | -- | -- |
Find assessor info on the county website
Neighborhood: 44333
Nearby homes
- $774,2003 bd3 ba2.8k sqft262 Elm Ln, Akron, OH 44333Off Market
- $432,5002 bd2 ba1.5k sqft242 Elm Ln, Akron, OH 44333Sold
- $530,0002 bd2 ba1.7k sqft274 Elm Ln, Akron, OH 44333Sold

- $539,9002 bd2 ba1.7k sqft3452 Birch Ln, Akron, OH 44333Sold

- $527,1002 bd2 ba1.9k sqft3458 Birch Ln, Akron, OH 44333Off Market
- $748,2003 bd3 ba2.7k sqft3444 Birch Ln, Akron, OH 44333Off Market
- $588,2003 bd3 ba2k sqft259 Elm Ln, Akron, OH 44333Off Market
- $588,0002 bd2 ba2k sqft251 Elm Ln, Akron, OH 44333Off Market
Nearby schools
GreatSchools rating
- 7/10Fort Island Primary Elementary SchoolGrades: K-4Distance: 0.7 mi
- 7/10Copley-Fairlawn Middle SchoolGrades: 5-8Distance: 2.2 mi
- 8/10Copley High SchoolGrades: 9-12Distance: 1.4 mi
Schools provided by the listing agent
- District: Copley-Fairlawn CSD - 7703
Source: MLS Now. This data may not be complete. We recommend contacting the local school district to confirm school assignments for this home.
Get a cash offer in 3 minutes
Find out how much your home could sell for in as little as 3 minutes with a no-obligation cash offer.
Estimated market value
$537,600
Get a cash offer in 3 minutes
Find out how much your home could sell for in as little as 3 minutes with a no-obligation cash offer.
Estimated market value
$537,600
- Ohio
- Summit County
- Fairlawn
- 44333
- 254 Elm Ln
