Skip main navigation
Closed
  • $539,900

    3452 Birch Ln, Akron, OH 44333

    2beds
    1,781sqft
    Single Family Residence
    Built in 2023
    8,036 Square Feet Lot
    $-- Zestimate®
    $303/sqft
    $2,600 Estimated rent

    Home value

    Not available

    Estimated sales range

    Not available

    $2,600/mo

    Zestimate® history
    Loading
    Loading...

    Owner options

    List your home for rent

    $2,600/mo

    Rent Zestimate®

    Find your next renter with Zillow Rental Manager. Plus, with online applications, you can quickly screen prospective tenants – for free.

    Learn more

    $2,600/mo

    Rent Zestimate®

    Refinance and save

    $3,800/mo

    Est. payment

    Refinancing to a lower rate could help reduce your monthly payments and save thousands over the life of the loan.

    See today's rates

    $3,800/mo

    Est. payment

    Explore your selling options

    Work with a Zillow partner agent

    Leverage their expertise and Zillow's premium Showcase listings to get your home seen by more buyers.

    Get started

    List with your own agent

    Get your home in front of millions of buyers by listing it on Zillow.

    Learn how to do it

    Sell it yourself

    Take full control of how buyers see your home on Zillow by listing For Sale by Owner (FSBO).

    List your home

    What's special

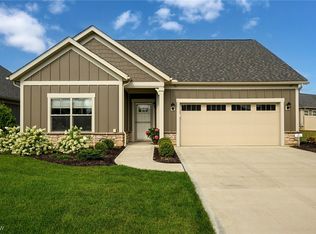
    Quick Move In Home Opportunity! This luxury ranch home features the Palazzo model with 2 bedrooms, 2 full baths, 4 seasons room, sitting room off primary bedroom, private courtyard patio and bright open floor plan. Upgrades throughout include deluxe kitchen with stainless appliances, quartz counters, lvp flooring throughout, fireplace in living room, zero entry luxury shower in primary and many more. The Retreat at Rosemont is an active adult community featuring maintenance free living and resort style amenities that include a clubhouse/fitness center/bocce/pickleball/golf putting green and over 2.5 miles of walking trails. Surrounded by a nature preserve, you have the feel of rural seclusion but the conveniences of city life only blocks away! Construction completed.

    Zillow last checked:

    Listing updated:

    Listed by:

    Ryan T Plowman 614-499-7776ryan@plowmanproperties.com,

    Plowman Properties LLC

    Bought with:

    Non-Member Non-Member, 9999

    Non-Member

    Source: MLS Now,MLS#: 4492064MLS LogoOriginating MLS: Other/Unspecificed

    Facts & features

    Interior

    Bedrooms & bathrooms
    • Bedrooms: 2
    • Bathrooms: 2
    • Full bathrooms: 2
    • Main level bathrooms: 2
    • Main level bedrooms: 2
    Primary bedroom
    • Level: First
    • Dimensions: 16.00 x 12.00
    Bedroom
    • Level: First
    • Dimensions: 12.00 x 12.00
    Dining room
    • Description: Flooring: Laminate
    • Level: First
    • Dimensions: 17.00 x 12.00
    Kitchen
    • Description: Flooring: Laminate
    • Level: First
    • Dimensions: 12.00 x 17.00
    Living room
    • Description: Flooring: Laminate
    • Features: Fireplace
    • Level: First
    • Dimensions: 18.00 x 14.00
    Sitting room
    • Level: First
    • Dimensions: 11.60 x 9.60
    Sunroom
    • Level: First
    • Dimensions: 11.00 x 11.00
    Heating
    • Forced Air, Gas
    Cooling
    • Central Air
    Appliances
    • Included: Built-In Oven, Dishwasher, Disposal, Microwave, Refrigerator
    Features
    • Basement: None
    • Number of fireplaces: 1
    Interior area
    • Total structure area: 1,781
    • Total interior livable area: 1,781 sqft
    • Finished area above ground: 1,781
    • Finished area below ground: 0

    Property

    Parking
    • Total spaces: 2
    • Parking features: Attached, Garage, Garage Door Opener, Paved
    • Attached garage spaces: 2
    Features
    • Levels: One
    • Stories: 1
    • Patio & porch: Patio, Porch
    • Pool features: Community
    • Fencing: Partial,Privacy
    Lot
    • Size: 8,036 Square Feet
    • Dimensions: 40 x 122 x 75 x 125
    Details
    • Parcel number: 0904217
    • Special conditions: Builder Owned

    Construction

    Type & style
    • Home type: SingleFamily
    • Architectural style: Bungalow,Ranch
    • Property subtype: Single Family Residence
    Materials
    • Other, Stone
    • Roof: Rubber
    Condition
    • New Construction
    • New construction: Yes
    • Year built: 2023
    Details
    • Builder name: New Leaf Communities
    • Warranty included: Yes

    Utilities & green energy

    • Sewer: Public Sewer
    • Water: Public

    Community & HOA

    Community
    • Features: Fitness, Golf, Pool
    • Subdivision: Retreat At Rosemont
    HOA
    • Has HOA: Yes
    • Services included: Association Management, Insurance, Maintenance Grounds, Snow Removal
    • HOA fee: $250 monthly
    • HOA name: Grace Property Services
    Location
    • Region: Akron

    Financial & listing details

    • Price per square foot: $303/sqft
    • Tax assessed value: $128,160
    • Annual tax amount: $3,574
    • Date on market: 2/22/2024
    • Cumulative days on market: 251 days

    Price history

    DateEventPrice
    4/28/2026Listing removed$542,800$305/sqft
    Source: New Leaf Homes Report a problem
    1/8/2025Price change$542,800-2.2%$305/sqft
    Source: New Leaf Homes Report a problem
    6/4/2024Pending sale$554,900+2.8%$312/sqft
    Source: MLS Now #4492064 Report a problem
    4/18/2024Sold$539,900-2.7%$303/sqft
    Source: MLS Now #4492064 Report a problem
    2/15/2024Contingent$554,900$312/sqft
    Source: MLS Now #4492064 Report a problem
    1/25/2024Price change$554,900-4.3%$312/sqft
    Source: MLS Now #4492064 Report a problem
    11/29/2023Price change$579,900-0.8%$326/sqft
    Source: MLS Now #4492064 Report a problem
    9/22/2023Listed for sale$584,400$328/sqft
    Source: MLS Now #4492064 Report a problem

    Public tax history

    YearProperty taxesTax assessment
    2025$3,574 +776.4%$44,860 +361.5%
    2024$408 -73.9%$9,720
    2023$1,561 +2603.8%$9,720 +714.1%
    2022$58 $1,194
    2021-- --
    Find assessor info on the county website

    Neighborhood: 44333

    Nearby schools

    GreatSchools rating
    Schools provided by the listing agent
    • District: Copley-Fairlawn CSD - 7703

    Source: MLS Now. This data may not be complete. We recommend contacting the local school district to confirm school assignments for this home.

    Get pre-qualified for a loan
    At Zillow Home Loans, we can pre-qualify you in as little as 5 minutes with no impact to your credit score.

    An equal housing lender. NMLS #10287.