Welcome to The Palazzo, located in the highly desirable Retreat at Rosemont. This beautiful home seamlessly combines sophistication with the comforts of everyday living, all on one accessible floor. Featuring two bedrooms & two bathrooms, this home offers a warm & inviting atmosphere, flooded with natural light from energy efficient windows enhanced with automated blinds. The heart of the home is the expansive kitchen – a chef’s dream. Boasting abundant cabinetry, ample counter space & a large quartz island, ideal for gatherings. Beautiful appliances accented with gold rose hardware add a distinctive flair of luxury. This kitchen is suited for both casual cooking & entertaining. Dining area flows naturally off the kitchen & leads out onto the private courtyard offering a serene outdoor retreat overlooking a peaceful, private lot. The spacious living room features a stylish gas fireplace flanked by built in bookshelves that create a stunning focal point & cozy atmosphere. Nicely sized sunroom surrounded by two walls of windows seamlessly extends the living space & offers flexibility to meet your personal needs. Primary owner’s suite is a true retreat complete with a sitting room/office, full bathroom featuring quartz double vanity, oversized zero-entry shower & large walk-in closet. Guests will find comfort in the 2nd bedroom with large closet while the 2nd bathroom includes a tub/shower surround & full vanity. Laundry room with utility sink & storage space finishes the home. Smart home ready & thoughtfully integrated modern touches, The Palazzo makes everyday living effortless & refined. This private community is surrounded by 64 acres of green space, offering a clubhouse, pool, & pickleball court with walking trails. Conveniently located near shopping, dining, and highway access. Don’t miss the opportunity to call this home!
Closed
$530,000
274 Elm Ln, Akron, OH 44333
2beds
1,772sqft
Single Family Residence
Built in 2022
7,871 Square Feet Lot
$496,000 Zestimate®
$299/sqft
$2,701 Estimated rent
Home value
$496,000
$461,000 - $536,000
$2,701/mo
Zestimate® history
Owner options
List your home for rent
$2,701/mo
Rent Zestimate®
Find your next renter with Zillow Rental Manager. Plus, with online applications, you can quickly screen prospective tenants – for free.
$2,701/mo
Rent Zestimate®
Refinance and save
$4,083/mo
Est. payment
Refinancing to a lower rate could help reduce your monthly payments and save thousands over the life of the loan.
$4,083/mo
Est. payment
Explore your selling options
Work with a Zillow partner agent
Leverage their expertise and Zillow's premium Showcase listings to get your home seen by more buyers.
Get startedList with your own agent
Get your home in front of millions of buyers by listing it on Zillow.
Learn how to do itSell it yourself
Take full control of how buyers see your home on Zillow by listing For Sale by Owner (FSBO).
List your homeWhat's special
Gas fireplaceLarge quartz islandPrivate courtyardBeautiful appliancesBuilt in bookshelvesAbundant cabinetryLarge walk-in closet
Zillow last checked:
Listing updated:
Listed by:
Julie A Boyle julieboyle@howardhanna.com330-730-6290,
Howard Hanna,
Jenny Frantz 330-329-7220,
Howard Hanna
Bought with:
Linda Page, 2022005336
Keller Williams Chervenic Rlty
Source: MLS Now,MLS#: 5111679Originating MLS: Akron Cleveland Association of REALTORS
Facts & features
Interior
Bedrooms & bathrooms
- Bedrooms: 2
- Bathrooms: 2
- Full bathrooms: 2
- Main level bathrooms: 2
- Main level bedrooms: 2
Primary bedroom
- Description: Flooring: Carpet,Ceramic Tile
- Features: High Ceilings
- Level: First
- Dimensions: 15.6 x 12.5
Bedroom
- Description: Flooring: Carpet
- Features: High Ceilings, Window Treatments
- Level: First
- Dimensions: 12.2 x 11.1
Primary bathroom
- Description: Flooring: Ceramic Tile
- Features: Tray Ceiling(s), High Ceilings, Walk-In Closet(s), Window Treatments
- Level: First
Dining room
- Description: Flooring: Luxury Vinyl Tile
- Features: Chandelier, High Ceilings, Window Treatments
- Level: First
- Dimensions: 17 x 12.8
Eat in kitchen
- Description: Flooring: Luxury Vinyl Tile
- Features: Wet Bar, Breakfast Bar, Tray Ceiling(s), High Ceilings
- Level: First
- Dimensions: 17 x 8.9
Laundry
- Description: Flooring: Ceramic Tile
- Features: Built-in Features
- Level: First
Living room
- Description: Flooring: Luxury Vinyl Tile
- Features: Bookcases, Built-in Features, Tray Ceiling(s), Fireplace, High Ceilings, Window Treatments
- Level: First
- Dimensions: 18.4 x 13.11
Office
- Description: Flooring: Carpet
- Features: Window Treatments
- Level: First
- Dimensions: 11 x 12
Sunroom
- Description: Flooring: Luxury Vinyl Tile
- Features: High Ceilings, Window Treatments
- Level: First
Sunroom
- Description: Flooring: Luxury Vinyl Tile
- Features: High Ceilings, Window Treatments
- Level: First
- Dimensions: 11 x 11
Heating
- Forced Air, Gas
Cooling
- Central Air
Appliances
- Included: Built-In Oven, Dryer, Dishwasher, Disposal, Microwave, Range, Refrigerator, Washer
- Laundry: Main Level, Laundry Room
Features
- Breakfast Bar, Bookcases, Built-in Features, Tray Ceiling(s), Ceiling Fan(s), Chandelier, Double Vanity, Entrance Foyer, Eat-in Kitchen, High Ceilings, Kitchen Island, Open Floorplan, Pantry, Walk-In Closet(s)
- Has basement: No
- Number of fireplaces: 1
- Fireplace features: Gas, Living Room
Interior area
- Total structure area: 1,772
- Total interior livable area: 1,772 sqft
- Finished area above ground: 1,772
Property
Parking
- Parking features: Attached, Electricity, Garage, Garage Door Opener
- Attached garage spaces: 2
Accessibility
- Accessibility features: Accessible Full Bath, Grip-Accessible Features, Accessible Kitchen, Accessible Central Living Area, Accessible Entrance, Accessible Hallway(s)
Features
- Levels: One
- Stories: 1
- Patio & porch: Front Porch, Patio
- Exterior features: Sprinkler/Irrigation, Lighting, Uncovered Courtyard
- Has private pool: Yes
- Pool features: Community
Lot
- Size: 7,871 Square Feet
- Features: Sprinklers In Front
Details
- Additional parcels included: 0904391
- Parcel number: 0904222
Construction
Type & style
- Home type: SingleFamily
- Architectural style: Ranch
- Property subtype: Single Family Residence
Materials
- Aluminum Siding
- Foundation: Slab
- Roof: Asphalt,Fiberglass
Condition
- Year built: 2022
Details
- Builder name: New Leaf
Utilities & green energy
- Sewer: Public Sewer
- Water: Public
Community & HOA
Community
- Features: Clubhouse, Fitness, Pool
- Security: Smoke Detector(s)
- Subdivision: Retreat/Rosemont Ph 1
HOA
- Has HOA: Yes
- Services included: Association Management, Common Area Maintenance, Insurance, Pool(s), Recreation Facilities, Reserve Fund, Snow Removal
- HOA fee: $294 monthly
- HOA name: Retreat At Rosemont
Location
- Region: Akron
Financial & listing details
- Price per square foot: $299/sqft
- Tax assessed value: $141,690
- Annual tax amount: $8,140
- Date on market: 4/15/2025
- Cumulative days on market: 76 days
- Listing agreement: Exclusive Right To Sell
- Listing terms: Cash,Conventional,VA Loan
Price history
| Date | Event | Price |
|---|---|---|
| 7/18/2025 | Sold | $530,000-3.6%$299/sqft |
Source: MLS Now #5111679 Report a problem | ||
| 6/30/2025 | Pending sale | $549,900$310/sqft |
Source: MLS Now #5111679 Report a problem | ||
| 6/18/2025 | Price change | $549,900-6.6%$310/sqft |
Source: MLS Now #5111679 Report a problem | ||
| 4/26/2025 | Price change | $589,000-3.3%$332/sqft |
Source: MLS Now #5111679 Report a problem | ||
| 4/15/2025 | Listed for sale | $609,000+2%$344/sqft |
Source: MLS Now #5111679 Report a problem | ||
| 10/26/2022 | Sold | $596,769$337/sqft |
Source: Public Record Report a problem | ||
Public tax history
| Year | Property taxes | Tax assessment |
|---|---|---|
| 2025 | $3,951 +94.2% | $49,590 |
| 2024 | $2,035 -73.8% | $49,590 |
| 2023 | $7,767 +13584.1% | $49,590 +4142.1% |
| 2022 | $57 | $1,169 |
| 2021 | -- | -- |
Find assessor info on the county website
Neighborhood: 44333
Nearby homes
- $774,2003 bd3 ba2.8k sqft262 Elm Ln, Akron, OH 44333Off Market
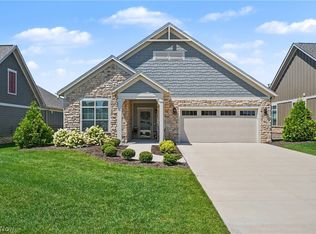
- $537,5002 bd2 ba-- sqft254 Elm Ln, Akron, OH 44333Sold
- $735,4003 bd3 ba2.4k sqft3420 Willow Ln, Akron, OH 44333Off Market
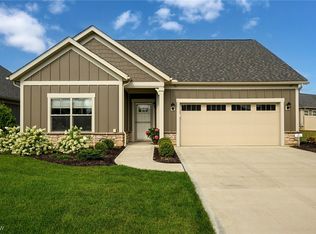
- $432,5002 bd2 ba1.5k sqft242 Elm Ln, Akron, OH 44333Sold
- $618,6002 bd2 ba2k sqft275 Elm Ln, Akron, OH 44333Off Market
- $610,7002 bd2 ba2.1k sqft267 Elm Ln, Akron, OH 44333Off Market
- $588,2003 bd3 ba2k sqft259 Elm Ln, Akron, OH 44333Off Market
- $746,2002 bd2 ba2.6k sqft3412 Willow Ln, Akron, OH 44333Off Market
Nearby schools
GreatSchools rating
- 7/10Fort Island Primary Elementary SchoolGrades: K-4Distance: 0.7 mi
- 7/10Copley-Fairlawn Middle SchoolGrades: 5-8Distance: 2.2 mi
- 8/10Copley High SchoolGrades: 9-12Distance: 1.4 mi
Schools provided by the listing agent
- District: Copley-Fairlawn CSD - 7703
Source: MLS Now. This data may not be complete. We recommend contacting the local school district to confirm school assignments for this home.
Get a cash offer in 3 minutes
Find out how much your home could sell for in as little as 3 minutes with a no-obligation cash offer.
Estimated market value
$496,000
Get a cash offer in 3 minutes
Find out how much your home could sell for in as little as 3 minutes with a no-obligation cash offer.
Estimated market value
$496,000
- Ohio
- Summit County
- Fairlawn
- 44333
- 274 Elm Ln
