Skip main navigation
Off market
  • Price Unknown

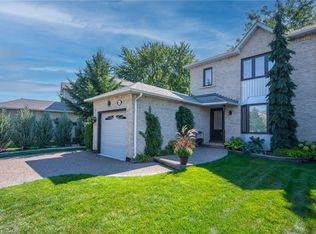
    242 Ross Ln, Oakville, ON L6H 5E5

    5beds
    2,468sqft
    SingleFamily
    Built in 1987
    4,014 Square Feet Lot
    $-- Zestimate®
    C$--/sqft
    C$4,697 Estimated rent

    Home value

    Not available

    Estimated sales range

    Not available

    Not available

    Loading
    Loading...

    Owner options

    List your home for rent

    C$4,697/mo

    Rent Zestimate®

    Find your next renter with Zillow Rental Manager. Plus, with online applications, you can quickly screen prospective tenants – for free.

    Learn more

    C$4,697/mo

    Rent Zestimate®

    Refinance and save

    Refinancing to a lower rate could help reduce your monthly payments and save thousands over the life of the loan.

    See today's rates

    Explore your selling options

    Work with a Zillow partner agent

    Leverage their expertise and Zillow's premium Showcase listings to get your home seen by more buyers.

    Get started

    List with your own agent

    Get your home in front of millions of buyers by listing it on Zillow.

    Learn how to do it

    Sell it yourself

    Take full control of how buyers see your home on Zillow by listing For Sale by Owner (FSBO).

    List your home

    What's special

    Don't miss this beautiful semi-detached home backing onto greenspace and scenic Crosstown Trails on a quiet, family-friendly street in River Oaks! Boasting 4+1 bedrooms and 3.5 baths with a finished basement, this home offers almost 2,500 sqft of finished living space and a great layout with an effortless flow between rooms that's ideal for both entertaining and everyday living! The living/dining room area with gleaming hardwood flooring and crown mouldings overlooks the updated eat-in kitchen with sleek granite countertops with breakfast bar, stainless steel appliances and breakfast area with walk-out to the private backyard! The kitchen opens to the spacious family room with cozy wood-burning fireplace, hardwood flooring and crown mouldings. The upper level offers a 4pc main bathroom and 4 large bedrooms including master suite boasting a walk-in closet and updated ensuite bathroom with oversized glass shower! The professionally finished basement features a 5th bedroom, 3pc bath with shower, large rec room, laundry and plenty of storage space! The fully fenced backyard is an entertainer's delight, backing onto greenspace and featuring a newer cedar deck (5 yrs) with privacy screen, spa hot tub, gas BBQ and firepit table (both included!) and strategic landscaping with evergreens around the perimeter of the yard for the utmost privacy! California shutters on all windows. Single attached garage and double driveway - parking for 3 cars! Walk to parks, scenic trails and great schools. Easy access to highways, Oakville GO station, OTMH, shopping, restaurants and great amenities. This one will not last!

    This property is off market, which means it's not currently listed for sale or rent on Zillow. This may be different from what's available on other websites or public sources.
    Facts & features

    Interior

    Bedrooms & bathrooms
    • Bedrooms: 5
    • Bathrooms: 4
    • Full bathrooms: 3
    • 1/2 bathrooms: 1
    Appliances
    • Laundry: Lower Level
    Features
    • Water Heater Owned
    • Fireplace features: Wood
    Interior area
    • Total interior livable area: 2,468 sqft

    Property

    Lot
    • Size: 4,014 Square Feet
    • Topography: Level
    Details
    • Additional structures: Fence - Full

    Construction

    Type & style
    • Home type: SingleFamily
    • Architectural style: 2 Storey
    Condition
    • Year built: 1987

    Utilities & green energy

    • Sewer: Sewer (Municipal)

    Community & HOA

    Location
    • Region: Oakville

    Price history

    DateEventPrice
    3/4/2021Listed for saleC$999,000C$405/sqft
    Source: RE/MAX Aboutowne Realty Corp., Brokerage #40074540 Report a problem

    Public tax history

    Tax history is unavailable.

    Neighborhood: River Oaks

    Nearby schools

    GreatSchools rating

    No schools nearby

    We couldn't find any schools near this home.

    Schools provided by the listing agent
    • Elementary: River Oaks/ Sunningdale (French Imm)/ Our Lady of
    • High: White Oaks (French Imm)/ Holy Trinity (Ext. French

    Source: The MLS. This data may not be complete. We recommend contacting the local school district to confirm school assignments for this home.