Skip main navigation
Sold for $885,000
  • Listing Provided by: Seven Gables Real Estate
    Bought with: Caliber Real Estate
    $885,000

    242 S Crawford Canyon Rd Unit 23, Orange, CA 92869

    3beds
    1,706sqft
    Condominium
    Built in 1984
    -- sqft lot
    $990,600 Zestimate®
    $519/sqft
    $5,226 Estimated rent

    Home value

    $990,600

    $941,000 - $1.04M

    $5,226/mo

    Zestimate® history
    Loading
    Loading...

    Owner options

    List your home for rent

    $5,226/mo

    Rent Zestimate®

    Find your next renter with Zillow Rental Manager. Plus, with online applications, you can quickly screen prospective tenants – for free.

    Learn more

    $5,226/mo

    Rent Zestimate®

    Refinance and save

    $6,020/mo

    Est. payment

    Refinancing to a lower rate could help reduce your monthly payments and save thousands over the life of the loan.

    See today's rates

    $6,020/mo

    Est. payment

    Explore your selling options

    Work with a Zillow partner agent

    Leverage their expertise and Zillow's premium Showcase listings to get your home seen by more buyers.

    Get started

    List with your own agent

    Get your home in front of millions of buyers by listing it on Zillow.

    Learn how to do it

    Sell it yourself

    Take full control of how buyers see your home on Zillow by listing For Sale by Owner (FSBO).

    List your home

    What's special

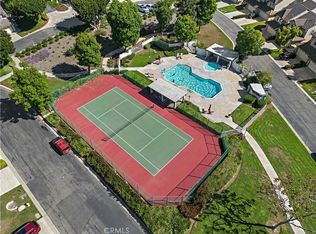
    Tennis courtPrivate backyardMature treesBreakfast barExpansive windowsConvenient half bathroomNatural light
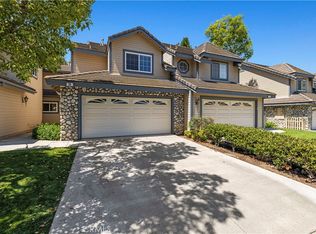
    Nestled in the serene community of Stonehenge, this delightful property boasts 3 bedrooms and 2.5 bathrooms. Upon entry, you're greeted by a spacious living room adorned with vaulted ceilings and a charming fireplace, creating an inviting ambiance. Ascend the stairs to discover the second floor, where all the bedrooms await. The open floor plan seamlessly connects the living room to the dining area, featuring a peek-a-boo wall and expansive windows that flood the space with natural light. Adjacent to the dining area is the well-appointed kitchen, complete with ample oak wood cabinets, abundant counter space, a breakfast bar, and updated stainless steel appliances—a perfect blend of style and functionality. Escape to the lush and private backyard, enveloped by mature trees, offering an ideal retreat for relaxation or entertaining guests. A convenient half bathroom on the main floor adds to the home's convenience. Upstairs, the primary suite beckons with an en-suite bathroom and generous walk-in closets, providing a peaceful sanctuary. The remaining bedrooms share a dual-entry bathroom with a dual sink vanity, ensuring comfort and convenience for all occupants. Additional features include a two-car garage for parking convenience and access to community amenities such as a tennis court, pool, and gated entry for added security. Don't miss the opportunity to make this charming property at 242 S Crawford Canyon Road, Unit 23, your new home!

    Zillow last checked:

    Listing updated:

    Listing Provided by:

    Richard Morin DRE #01955316 949-981-0800,

    Seven Gables Real Estate

    Bought with:

    Carmen Ceja, DRE #01992773

    Caliber Real Estate

    Source: CRMLS,MLS#: PW24031118MLS LogoOriginating MLS: California Regional MLS

    Facts & features

    Interior

    Bedrooms & bathrooms
    • Bedrooms: 3
    • Bathrooms: 3
    • Full bathrooms: 2
    • 1/2 bathrooms: 1
    • Main level bathrooms: 1
    Bedroom
    • Features: All Bedrooms Up
    Heating
    • Central
    Cooling
    • Central Air
    Appliances
    • Included: Dishwasher, Gas Cooktop, Gas Range, Gas Water Heater
    • Laundry: Electric Dryer Hookup, Gas Dryer Hookup
    Features
    • Breakfast Area, All Bedrooms Up
    • Flooring: Carpet
    • Has fireplace: Yes
    • Fireplace features: Living Room
    • Common walls with other units/homes: 1 Common Wall
    Interior area
    • Total interior livable area: 1,706 sqft

    Property

    Parking
    • Total spaces: 4
    • Parking features: Door-Multi, Garage
    • Attached garage spaces: 2
    • Uncovered spaces: 2
    Accessibility
    • Accessibility features: Safe Emergency Egress from Home
    Features
    • Levels: Two
    • Stories: 2
    • Entry location: side
    • Pool features: Community, Association
    • Has view: Yes
    • View description: Neighborhood
    Lot
    • Size: 2,500 sqft
    Details
    • Parcel number: 93822215
    • Special conditions: Standard
    • Horse amenities: Riding Trail

    Construction

    Type & style
    • Home type: Condo
    • Property subtype: Condominium
    • Attached to another structure: Yes
    Condition
    • New construction: No
    • Year built: 1984

    Utilities & green energy

    • Sewer: Public Sewer
    • Water: Public
    • Utilities for property: Electricity Connected, Natural Gas Connected, Sewer Connected, Water Connected

    Community & neighborhood

    Security
    • Security features: Gated Community
    Community
    • Community features: Biking, Horse Trails, Park, Gated, Pool
    Location
    • Region: Orange
    • Subdivision: ,Stonehenge

    HOA & financial

    HOA
    • Has HOA: Yes
    • HOA fee: $520 monthly
    • Amenities included: Pool, Spa/Hot Tub, Tennis Court(s)
    • Association name: Stonehenge
    • Association phone: 714-891-8894

    Other

    Other facts
    • Listing terms: Cash to Existing Loan,Cash to New Loan,Conventional,1031 Exchange

    Price history

    DateEventPrice
    3/21/2024Sold$885,000-1.6%$519/sqft
    Source: CRMLS #PW24031118 Report a problem
    3/8/2024Contingent$899,000$527/sqft
    Source: CRMLS #PW24031118 Report a problem
    3/6/2024Price change$899,000-2.8%$527/sqft
    Source: CRMLS #PW24031118 Report a problem
    2/14/2024Listed for sale$925,000+92.7%$542/sqft
    Source: CRMLS #PW24031118 Report a problem
    2/16/2014Listing removed$479,900$281/sqft
    Source: North Hills Realty #PW13215367 Report a problem
    2/1/2014Pending sale$479,900$281/sqft
    Source: North Hills Realty #PW13215367 Report a problem
    10/23/2013Listed for sale$479,900+15.6%$281/sqft
    Source: North Hills Realty #PW13215367 Report a problem
    9/19/2012Listing removed$2,350$1/sqft
    Source: North Hills Realty #P834206 Report a problem
    9/7/2012Listed for rent$2,350$1/sqft
    Source: North Hills Realty #P834206 Report a problem
    5/2/2012Listing removed$415,000$243/sqft
    Source: North Hills Realty #P813793 Report a problem
    3/1/2012Listed for sale$415,000-27.8%$243/sqft
    Source: North Hills Realty #P813793 Report a problem
    9/8/2006Sold$575,000$337/sqft
    Source: Public Record Report a problem

    Public tax history

    YearProperty taxesTax assessment
    2025$10,602 +17.1%$902,700 +19.5%
    2024$9,055 +2.8%$755,267 +2%
    2023$8,808 +28.2%$740,458 +20.2%
    2022$6,871 +2.9%$616,080 +2%
    2021$6,680 -0.1%$604,000
    2020$6,683 $604,000
    2019$6,683 -0.6%$604,000 +10.4%
    2018$6,724 +18.6%$547,000 +6.2%
    2017$5,669 $515,000
    2016$5,669 +0.1%$515,000 +12.9%
    2015$5,664 +12.5%$456,000
    2014$5,037 $456,000 +12.8%
    2013-- $404,200
    2012-- $404,200 -6%
    2011-- $430,000 +11.7%
    2010-- $385,000

    Find assessor info on the county website

    Neighborhood: 92869

    Nearby schools

    GreatSchools rating
    Schools provided by the listing agent
    • Elementary: Panorama
    • Middle: Santiago
    • High: El Modena

    Source: CRMLS. This data may not be complete. We recommend contacting the local school district to confirm school assignments for this home.

    Get a cash offer in 3 minutes
    Find out how much your home could sell for in as little as 3 minutes with a no-obligation cash offer.
    Estimated market value
    $990,600
    Get a cash offer in 3 minutes
    Find out how much your home could sell for in as little as 3 minutes with a no-obligation cash offer.
    Estimated market value
    $990,600