Skip main navigation
Sold for $875,000
  • Listing Provided by: Main Beach Realty
    Bought with: Main Beach Realty
    $875,000

    242 S Crawford Canyon Rd Unit 29, Orange, CA 92869

    2beds
    1,450sqft
    Townhouse
    Built in 1985
    -- sqft lot
    $890,100 Zestimate®
    $603/sqft
    $4,015 Estimated rent

    Home value

    $890,100

    $846,000 - $935,000

    $4,015/mo

    Zestimate® history
    Loading
    Loading...

    Owner options

    List your home for rent

    $4,015/mo

    Rent Zestimate®

    Find your next renter with Zillow Rental Manager. Plus, with online applications, you can quickly screen prospective tenants – for free.

    Learn more

    $4,015/mo

    Rent Zestimate®

    Refinance and save

    $5,956/mo

    Est. payment

    Refinancing to a lower rate could help reduce your monthly payments and save thousands over the life of the loan.

    See today's rates

    $5,956/mo

    Est. payment

    Explore your selling options

    Work with a Zillow partner agent

    Leverage their expertise and Zillow's premium Showcase listings to get your home seen by more buyers.

    Get started

    List with your own agent

    Get your home in front of millions of buyers by listing it on Zillow.

    Learn how to do it

    Sell it yourself

    Take full control of how buyers see your home on Zillow by listing For Sale by Owner (FSBO).

    List your home

    What's special

    Fruit treesBoat parkingSecret roomRemodeled backyardFrench doorsRemodeled bathroomsNew windows
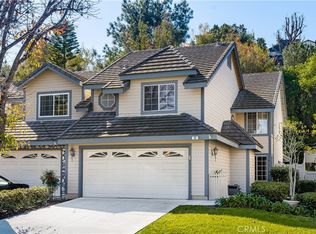
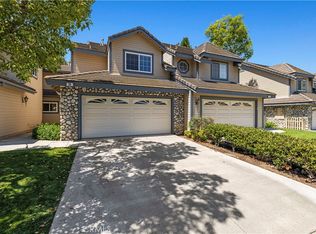
    Welcome to 242 S Crawford Canyon, Your Modern Gated Community Oasis. Nestled within a coveted gated community, 242 S Crawford Canyon is a beautifully updated haven that seamlessly blends comfort and style. This home boasts numerous premium features and upgrades for an exceptional living experience. Outside, the freshly painted exterior and remodeled backyard set the stage. The backyard is a tranquil oasis surrounded by brand-new vinyl fencing and a sprinkler system for year-round greenery. Inside, modern amenities abound, including new windows, a whole-house air system, and remodeled bathrooms. A secret room with a substantial safe door adds intrigue and functionality. Car enthusiasts will appreciate the epoxy garage flooring, built-in cabinets, and workbench. Enjoy the spacious kitchen, boasting granite counters and pull-out white cabinets. French doors lead to an outdoor paradise with an overhang, fan, speakers, and a TV. Lush turf grass, Italian stone patio tiles, and fruit trees complete the backyard. Upstairs, two master bedrooms with walk-in closets and double sinks await. Vaulted and extra-high ceilings add grandeur to the living spaces. This property offers access to a community pool, spa, tennis / pickleball court in a 40-unit gated complex. Additional perks include boat parking (for a nominal fee) and a worry-free lifestyle with the HOA maintaining driveways, front planters, fencing, and roofs. Discover the secret room, a unique feature awaiting your exploration upon purchase. Don't miss the chance to make this meticulously maintained, updated, and upgraded home your own. Contact us today to schedule a viewing of 242 S Crawford Canyon, Orange, and step into your dream home!

    Zillow last checked:

    Listing updated:

    Listing Provided by:

    Chad Concolino DRE #01887163 949-375-8195,

    Main Beach Realty

    Bought with:

    Chad Concolino, DRE #01887163

    Main Beach Realty

    Source: CRMLS,MLS#: LG23170792MLS LogoOriginating MLS: California Regional MLS

    Facts & features

    Interior

    Bedrooms & bathrooms
    • Bedrooms: 2
    • Bathrooms: 3
    • Full bathrooms: 2
    • 1/2 bathrooms: 1
    • Main level bathrooms: 1
    Primary bedroom
    • Features: Primary Suite
    Bedroom
    • Features: All Bedrooms Up
    Kitchen
    • Features: Kitchen Island
    Heating
    • Central
    Cooling
    • Central Air
    Appliances
    • Included: Built-In Range, Dishwasher, Gas Range
    • Laundry: In Garage
    Features
    • Breakfast Area, Ceiling Fan(s), Cathedral Ceiling(s), All Bedrooms Up, Primary Suite
    • Windows: Double Pane Windows
    • Has fireplace: Yes
    • Fireplace features: Family Room
    • Common walls with other units/homes: 1 Common Wall
    Interior area
    • Total interior livable area: 1,450 sqft

    Property

    Parking
    • Total spaces: 2
    • Parking features: Driveway, Garage Faces Front, Garage, Garage Door Opener
    • Attached garage spaces: 2
    Features
    • Levels: Two
    • Stories: 2
    • Entry location: Front
    • Patio & porch: Enclosed
    • Pool features: Association
    • Has spa: Yes
    • Spa features: Association
    • Fencing: Vinyl
    • Has view: Yes
    • View description: Park/Greenbelt, Hills, Neighborhood, Pool, Trees/Woods
    Lot
    • Features: Cul-De-Sac, Front Yard, Lawn, Sprinkler System
    Details
    • Parcel number: 93822209
    • Special conditions: Standard

    Construction

    Type & style
    • Home type: Townhouse
    • Property subtype: Townhouse
    • Attached to another structure: Yes
    Materials
    • Roof: Tile
    Condition
    • Turnkey
    • New construction: No
    • Year built: 1985

    Utilities & green energy

    • Sewer: Public Sewer
    • Water: Public

    Community & neighborhood

    Security
    • Security features: Gated Community
    Community
    • Community features: Biking, Park, Street Lights, Sidewalks, Gated
    Location
    • Region: Orange

    HOA & financial

    HOA
    • Has HOA: Yes
    • HOA fee: $520 monthly
    • Amenities included: Pool, Spa/Hot Tub, Tennis Court(s)
    • Association name: Stonehendge
    • Association phone: 714-891-8804

    Other

    Other facts
    • Listing terms: Cash,Cash to New Loan,Conventional,1031 Exchange

    Price history

    DateEventPrice
    11/15/2023Sold$875,000-2.7%$603/sqft
    Source: CRMLS #LG23170792 Report a problem
    10/16/2023Contingent$899,000$620/sqft
    Source: CRMLS #LG23170792 Report a problem
    10/3/2023Listed for sale$899,000+116.6%$620/sqft
    Source: CRMLS #LG23170792 Report a problem
    12/3/2012Sold$415,000-4.8%$286/sqft
    Source: Public Record Report a problem
    10/24/2012Price change$435,900-0.9%$301/sqft
    Source: North Hills Realty #P837520 Report a problem
    10/9/2012Listed for sale$439,900$303/sqft
    Source: North Hills Realty #P837520 Report a problem

    Public tax history

    YearProperty taxesTax assessment
    2025$10,568 +2.3%$892,500 +2%
    2024$10,327 +67.2%$875,000 +78.1%
    2023$6,177 +13.3%$491,194 +2%
    2022$5,450 +2.8%$481,563 +2%
    2021$5,299 +0.9%$472,121 +1%
    2020$5,251 $467,280 +2%
    2019$5,251 +1.3%$458,118 +2%
    2018$5,185 +5.9%$449,136 +2%
    2017$4,897 $440,330 +2%
    2016$4,897 +2%$431,697 +1.5%
    2015$4,803 +3.7%$425,213 +2%
    2014$4,633 $416,884 +0.5%
    2013-- $415,000 +358.2%
    2012-- $90,568 +2%
    2011-- $88,793 +0.8%
    2010-- $88,130

    Find assessor info on the county website

    Neighborhood: 92869

    Nearby schools

    GreatSchools rating
    Schools provided by the listing agent
    • Elementary: Panorama
    • Middle: Santiago
    • High: El Modena

    Source: CRMLS. This data may not be complete. We recommend contacting the local school district to confirm school assignments for this home.

    Get a cash offer in 3 minutes
    Find out how much your home could sell for in as little as 3 minutes with a no-obligation cash offer.
    Estimated market value
    $890,100
    Get a cash offer in 3 minutes
    Find out how much your home could sell for in as little as 3 minutes with a no-obligation cash offer.
    Estimated market value
    $890,100