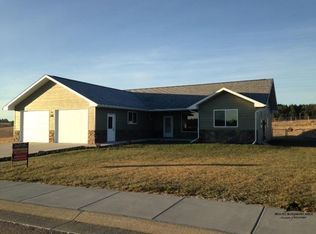
Another project by the premier contractor, Ruby Creek Builders. Talk about a top shelf quality, one level home soon available that is perfectly laid out with an open concept in mind and views galore. Numerous custom touches throughout include or will be added such high vaulted ceilings in the great room, trayed ceiling in the primary suite, living room fireplace, soft close cabinetry, Quartz countertops all around, HUGE walk-in pantry off the kitchen in which all appliances will be included, propane forced air heat system with central air, and double patio areas with an exposed aggregate finish and covered for all types of outdoor entertainment. The attached three-car garage allows space to an extra vehicle, UTV/ATV parking, or the always needed workshop and storage area. BRAND NEW BUILD in a BRAND NEWNEIGHBORHOOD ready for you to make it your HOME! And don't forget, buying new also comes with a 1-year builder warranty as well.
For sale
$679,000
242 Stone Hl, Custer, SD 57730
3beds
1,777sqft
Single Family Residence
Built in 2026
0.41 Acres Lot
$664,300 Zestimate®
$382/sqft
$-- HOA
What's special
Soft close cabinetryViews galoreOpen conceptQuartz countertops all around
- 14 days
- 135
- 3
Likely to sell faster than
Zillow last checked:
Listing updated:
Listed by:
Craig Reindl,
Western Skies Real Estate
Source: Black Hills AOR,MLS#: 90077
Facts & features
Interior
Bedrooms & bathrooms
- Bedrooms: 3
- Bathrooms: 2
- Full bathrooms: 2
Heating
- Propane, Forced Air
Features
- Flooring: Carpet, Laminate
- Has basement: No
- Number of fireplaces: 1
- Fireplace features: Insert Unit
Interior area
- Total structure area: 1,777
- Total interior livable area: 1,777 sqft
Property
Parking
- Total spaces: 3
- Parking features: Three Car, Attached
- Attached garage spaces: 3
- Details: Garage Size(25x34)
Lot
- Size: 0.41 Acres
Construction
Type & style
- Home type: SingleFamily
- Architectural style: Ranch
- Property subtype: Single Family Residence
Materials
- Frame
- Foundation: Concrete Perimeter, Slab
- Roof: Composition
Condition
- Completed
- Year built: 2026
Community & HOA
Community
- Subdivision: Shade
Location
- Region: Custer
Financial & listing details
- Price per square foot: $382/sqft
- Date on market: 10/5/2026
Estimated market value
$664,300
$631,000 - $698,000
$2,122/mo
Price history
| Date | Event | Price |
|---|---|---|
| 10/5/2026 | Listed for sale | $679,000$382/sqft |
Source:  Black Hills AOR #90077 Report a problem Black Hills AOR #90077 Report a problem | ||
| 9/23/2026 | Listing removed | $679,000$382/sqft |
Source: Black Hills AOR #90077 Report a problem | ||
| 8/20/2026 | Listed for sale | $679,000$382/sqft |
Source:  Mount Rushmore Area AOR #90077 Report a problem Mount Rushmore Area AOR #90077 Report a problem | ||
Public tax history
Tax history is unavailable.
Monthly payment
Est. payment
Payment breakdown
Explore the cost of this home by adjusting the details. Changes won't be saved.Climate risks
Neighborhood: 57730
Nearby schools
Schools provided by the listing agent
- District: Custer
Source: Black Hills AOR. This data may not be complete. We recommend contacting the local school district to confirm school assignments for this home.
Similar homes
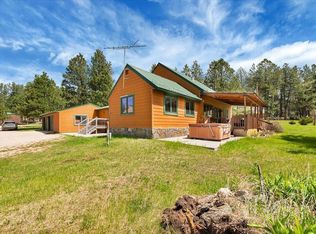
- $750,0004 bd3 ba2.5k sqft12359 Moss Rock Ln, Custer, SD 57730New Construction
 MLS ID #88982, Lori Svoboda, Western Skies Real Estate. Black Hills AOR
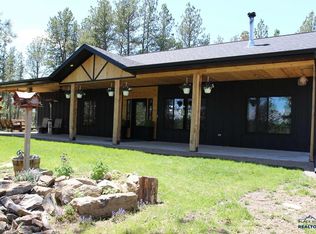
 - $699,9003 bd2 ba1.6k sqft25293 Pilot Rd, Custer, SD 57730New Construction
 MLS ID #87638, Craig Reindl, Western Skies Real Estate. Black Hills AOR
 - $619,0002 bd2 ba1.1k sqft11754 Caledonia Trl, Custer, SD 57730New Construction
 MLS ID #89115, Faith Lewis, Lewis Realty. Black Hills AOR
 - $549,9004 bd4 ba2.3k sqft25961 Red Star Dr, Custer, SD 57730For Sale
 MLS ID #89281, Amber Maunders-Delight, Real Broker Spearfish. Black Hills AOR
 - $620,0003 bd2 ba1.7k sqft11775 Prospect Rd, Hill City, SD 57745For Sale
 MLS ID #22604950, Craig M Bertrand. Realtor Association of the Sioux Empire
