Positioned to capture breathtaking views of the Needles, Cathedral Spires and Calamity Peak, this one-level home offers one of the Black Hills' most iconic panoramas. A stunning four-season sunroom wrapped in glass was thoughtfully added to create a front-row seat to spectacular sunrises, summer storms, abundant wildlife and snow-filled winter days beside the cozy electric fireplace. Designed for effortless main-level living, the open floor plan features 8-foot ceilings, pocket doors, refined finishes, an expansive kitchen with a generous island that flows seamlessly into the dining area, sunroom & outdoor living spaces. The primary suite & third bedroom open directly onto a spacious Trex deck complete with a hot tub, while a second Trex deck off the dining room provides the perfect setting for entertaining & grilling. Extensive upgrades include beautiful FlexStone showers, updated flooring, countertops, custom living room accents, decking and numerous other thoughtful enhancements. Garage has abundant room for vehicles, recreational equipment and storage, plus a well-appointed mudroom/laundry with extensive cabinetry and utility sink. Enjoy the convenience of city utilities while being just minutes from downtown Custer, the Mickelson Trail, Custer State Park, the dog park and prime fireworks viewing. Luxury is not only defined by quality craftsmanship, but by waking up to an incredible view...every. single. day.
For sale
Price cut: $15.1K (8/25)
$749,900
316 Rose Quartz Pl, Custer, SD 57730
3beds
2,234sqft
Site Built
Built in 2013
0.35 Acres Lot
$718,300 Zestimate®
$336/sqft
$-- HOA
What's special
Cozy electric fireplacePocket doorsUpdated flooringRefined finishesOpen floor planBeautiful flexstone showers
- 68 days
- 251
- 5
Zillow last checked:
Listing updated:
Listed by:
Andrea Ronning,
Aspen+Pine Realty
Source: Mount Rushmore Area AOR,MLS#: 89626
Facts & features
Interior
Bedrooms & bathrooms
- Bedrooms: 3
- Bathrooms: 3
- Full bathrooms: 2
- 1/2 bathrooms: 1
Primary bedroom
- Description: Great Views!!
- Level: Main
- Area: 195
- Dimensions: 13 x 15
Bedroom 2
- Level: Main
- Area: 154
- Dimensions: 11 x 14
Bedroom 3
- Description: Walkout to Hot Tub
- Level: Main
- Area: 168
- Dimensions: 12 x 14
Dining room
- Level: Main
- Area: 256
- Dimensions: 16 x 16
Family room
- Description: Spectacular Views
Kitchen
- Level: Main
- Dimensions: 16 x 16
Living room
- Description: Fireplace & bow window
- Level: Main
- Area: 336
- Dimensions: 21 x 16
Heating
- Propane, Forced Air
Cooling
- Refrig. C/Air
Appliances
- Included: Dishwasher, Refrigerator, Gas Range Oven, Microwave, Washer, Dryer
- Laundry: Main Level
Features
- Walk-In Closet(s), Ceiling Fan(s), Mud Room, Sun Room
- Flooring: Carpet, Vinyl
- Windows: Double Pane Windows, Window Coverings
- Basement: Crawl Space
- Number of fireplaces: 1
- Fireplace features: Two, Gas Log, Living Room, Electric
Interior area
- Total structure area: 2,234
- Total interior livable area: 2,234 sqft
Property
Parking
- Total spaces: 2
- Parking features: Two Car, Attached, Garage Door Opener
- Attached garage spaces: 2
Features
- Patio & porch: Covered Deck, Covered Stoop, Sunroom
- Has spa: Yes
- Spa features: Above Ground
- Fencing: Garden Area
- Has view: Yes
Lot
- Size: 0.35 Acres
- Features: Views, Lawn, View
Details
- Parcel number: 014052
Construction
Type & style
- Home type: SingleFamily
- Architectural style: Ranch
- Property subtype: Site Built
Materials
- Frame
- Roof: Composition
Condition
- Year built: 2013
Community & HOA
Community
- Subdivision: Stone Hill Subdivision
HOA
- Services included: None
Location
- Region: Custer
Financial & listing details
- Price per square foot: $336/sqft
- Tax assessed value: $464,449
- Annual tax amount: $6,139
- Date on market: 7/24/2026
- Listing terms: Cash,New Loan,VA Loan
- Road surface type: Paved
Estimated market value
$718,300
$682,000 - $754,000
$2,214/mo
Price history
| Date | Event | Price |
|---|---|---|
| 8/25/2026 | Price change | $749,900-2%$336/sqft |
Source:  Mount Rushmore Area AOR #89626 Report a problem Mount Rushmore Area AOR #89626 Report a problem | ||
| 7/24/2026 | Listed for sale | $765,000-4.1%$342/sqft |
Source: Mount Rushmore Area AOR #89626 Report a problem | ||
| 7/20/2026 | Listing removed | -- |
Source: Owner Report a problem | ||
| 6/21/2026 | Listed for sale | $798,000$357/sqft |
Source: Owner Report a problem | ||
Public tax history
| Year | Property taxes | Tax assessment |
|---|---|---|
| 2025 | $6,139 | $464,449 -20.6% |
| 2024 | -- | $584,634 +21.5% |
| 2023 | $5,798 +4.4% | $481,281 +34.7% |
| 2022 | $5,554 +22.4% | $357,409 +29.2% |
| 2021 | $4,537 +8.1% | $276,565 +9% |
| 2020 | $4,195 | $253,663 +5.3% |
| 2019 | -- | $240,895 +21.9% |
| 2018 | $3,515 +2.5% | $197,572 |
| 2017 | $3,430 -0.6% | $197,572 |
| 2016 | $3,451 | $197,572 -0.5% |
| 2015 | $3,451 +2.5% | $198,553 +497.2% |
| 2013 | $3,366 | $33,246 |
| 2012 | -- | $33,246 +66.7% |
| 2011 | -- | $19,948 |
Find assessor info on the county website
Monthly payment
Est. payment
Payment breakdown
Explore the cost of this home by adjusting the details. Changes won't be saved.Climate risks
Neighborhood: 57730
Nearby schools
Schools provided by the listing agent
- District: Custer
Source: Mount Rushmore Area AOR. This data may not be complete. We recommend contacting the local school district to confirm school assignments for this home.
Similar homes
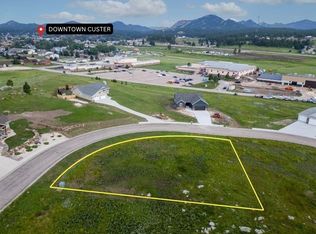
- $750,0004 bd3 ba2.5k sqft12359 Moss Rock Ln, Custer, SD 57730For Sale
 MLS ID #88982, Lori M Svoboda. Mount Rushmore Area AOR
 - $798,9004 bd4 ba3.2k sqft25007 Chandler Dr, Custer, SD 57730For Sale
 MLS ID #89857, Anne Fuchs. Mount Rushmore Area AOR
 - $679,0003 bd2 ba1.7k sqft242 Stone Hl, Custer, SD 57730New Construction
 MLS ID #90077, Craig D Reindl. Mount Rushmore Area AOR
 - $630,0004 bd2 ba2k sqft12364 Rose Pl, Custer, SD 57730For Sale
 MLS ID #88887, Lori M Svoboda. Mount Rushmore Area AOR
